Indoor Playground Systems
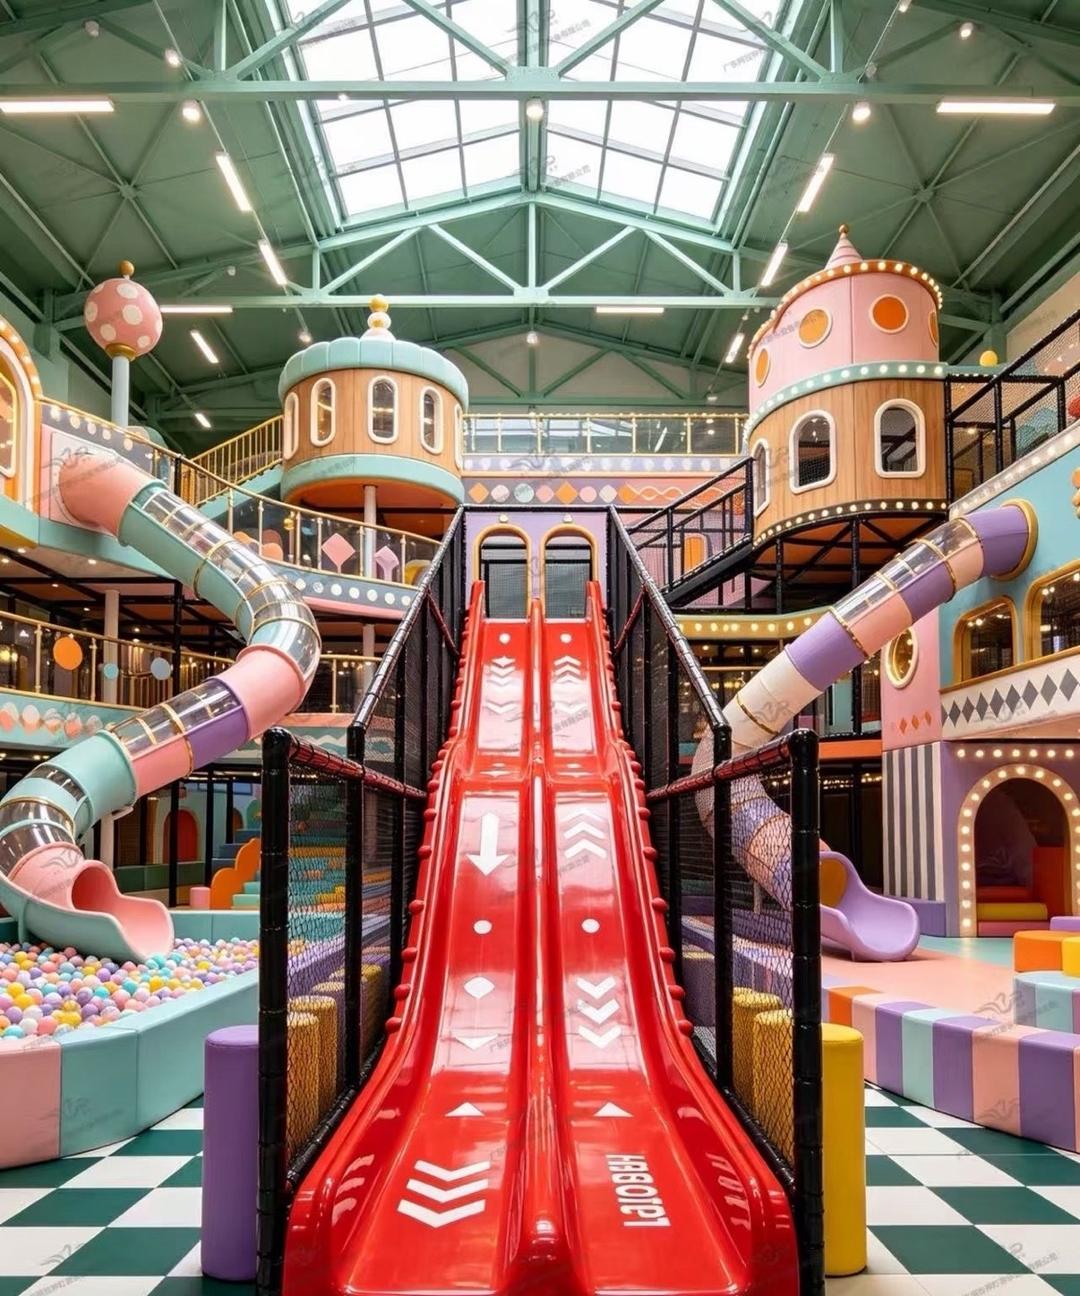
Complete soft-play worlds for FECs, malls and kindergartens — built around your floor plan.
View Indoor Playgrounds →Playground solutions for schools, family entertainment centres, hotels and parks. Share your floor plan to discuss the layout, equipment and quotation.
Free initial layout concept with an itemised quotation — no obligation.
Every range below can be tailored to your venue — colours, themes and layouts are planned around your floor plan, not picked from a fixed shelf.
Complete soft-play worlds for FECs, malls and kindergartens — built around your floor plan.
View Indoor Playgrounds →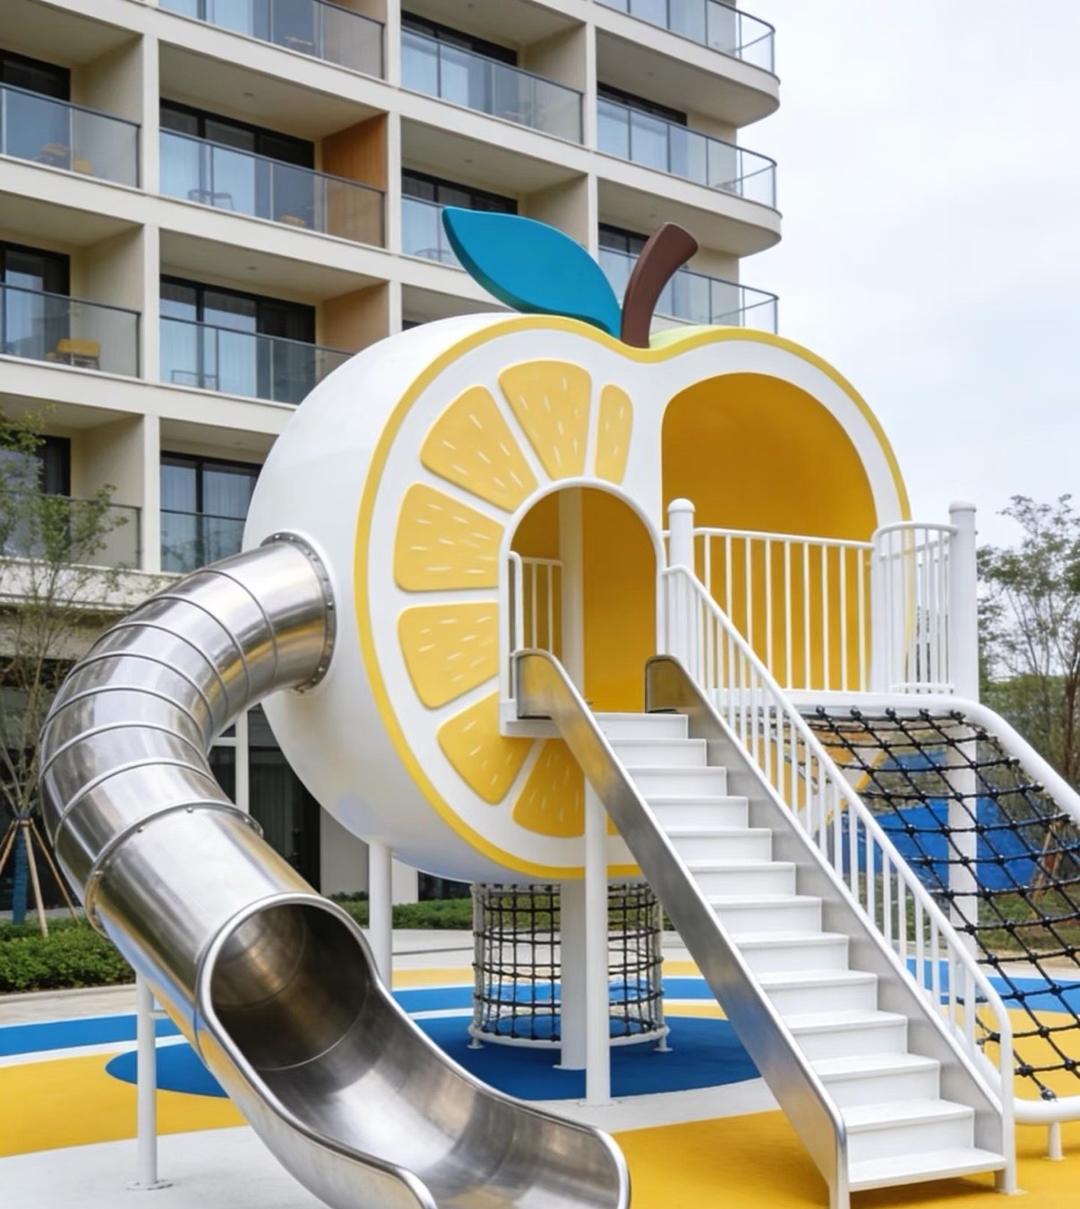
Weather-ready structures for parks, schools, resorts and residential communities.
Explore Outdoor Playgrounds →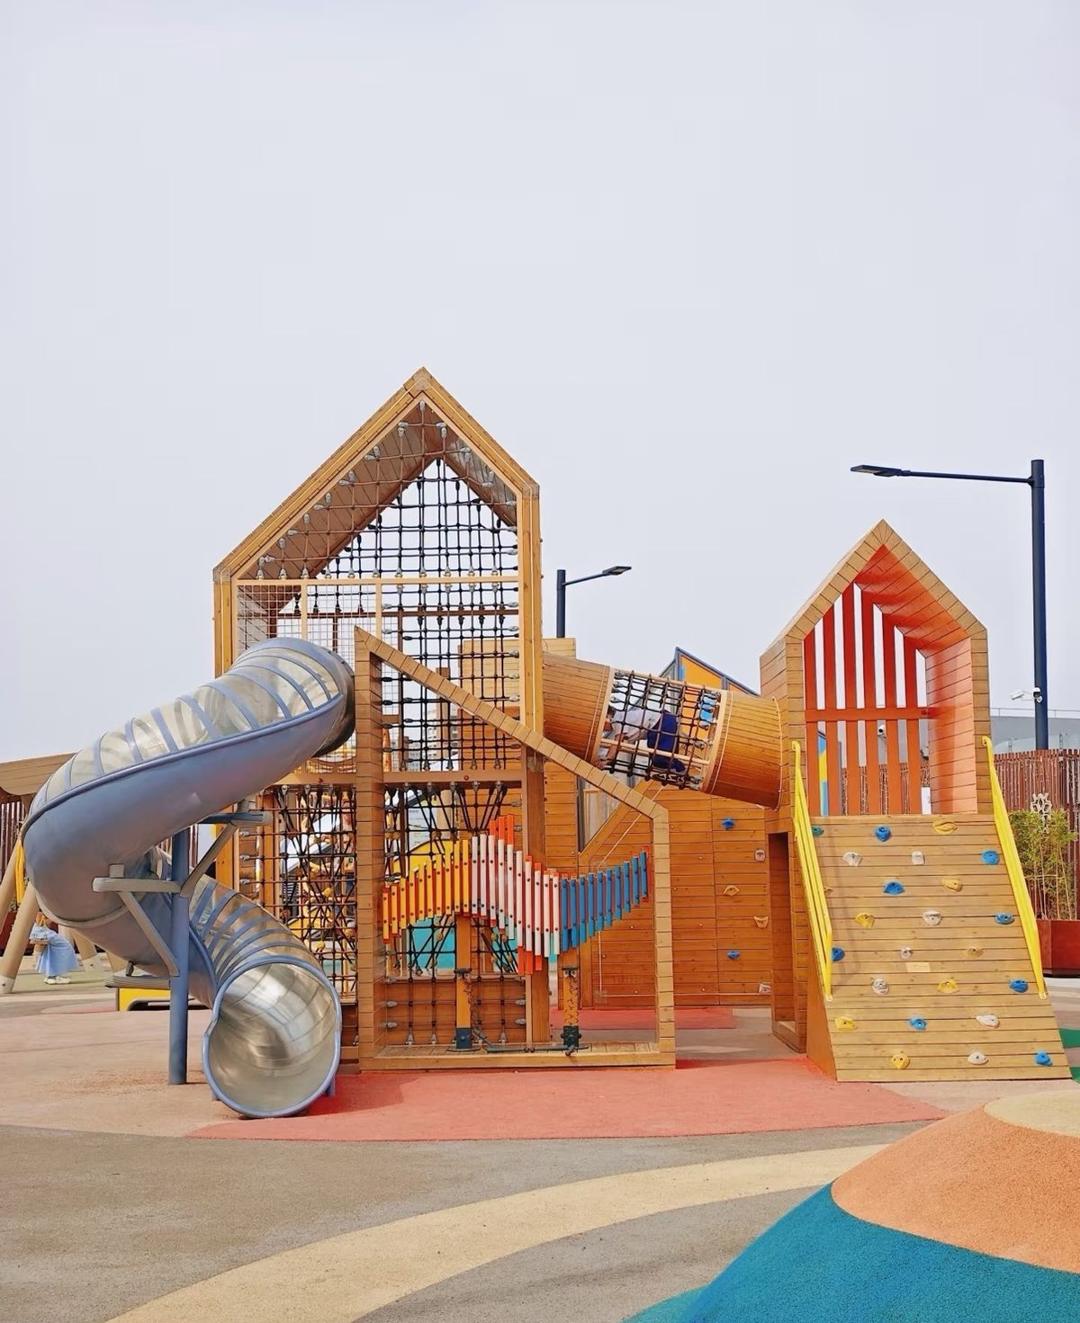
Multi-tower structures that combine slides, climbers and bridges into one landmark piece.
View Combination Structures →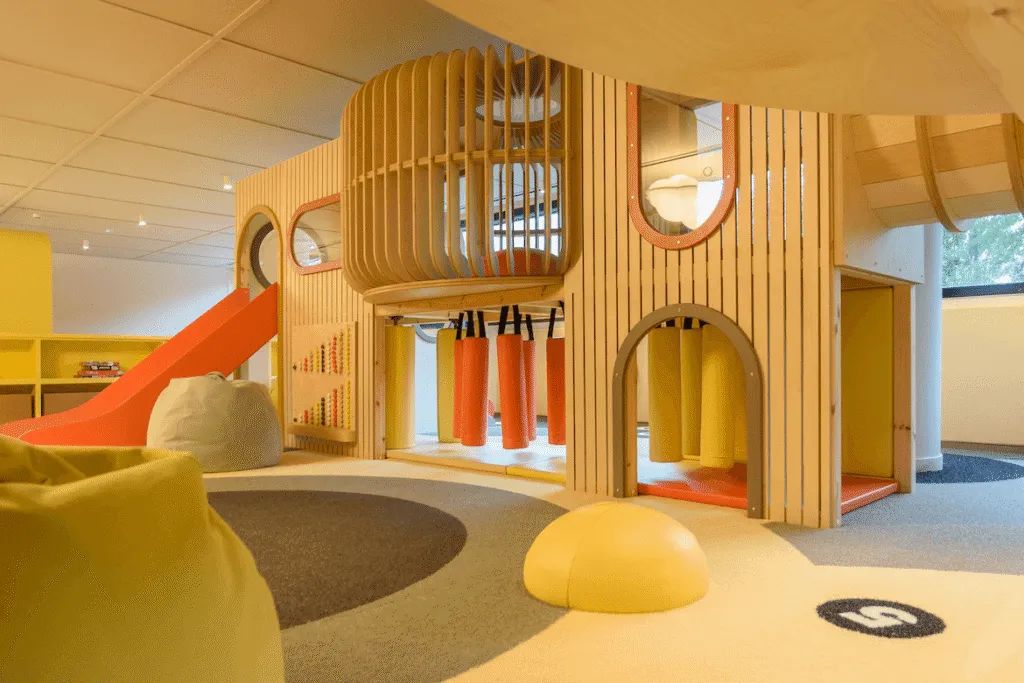
Slides, climbing frames and net systems — the building blocks of every great playground.
Explore Slides & Climbing →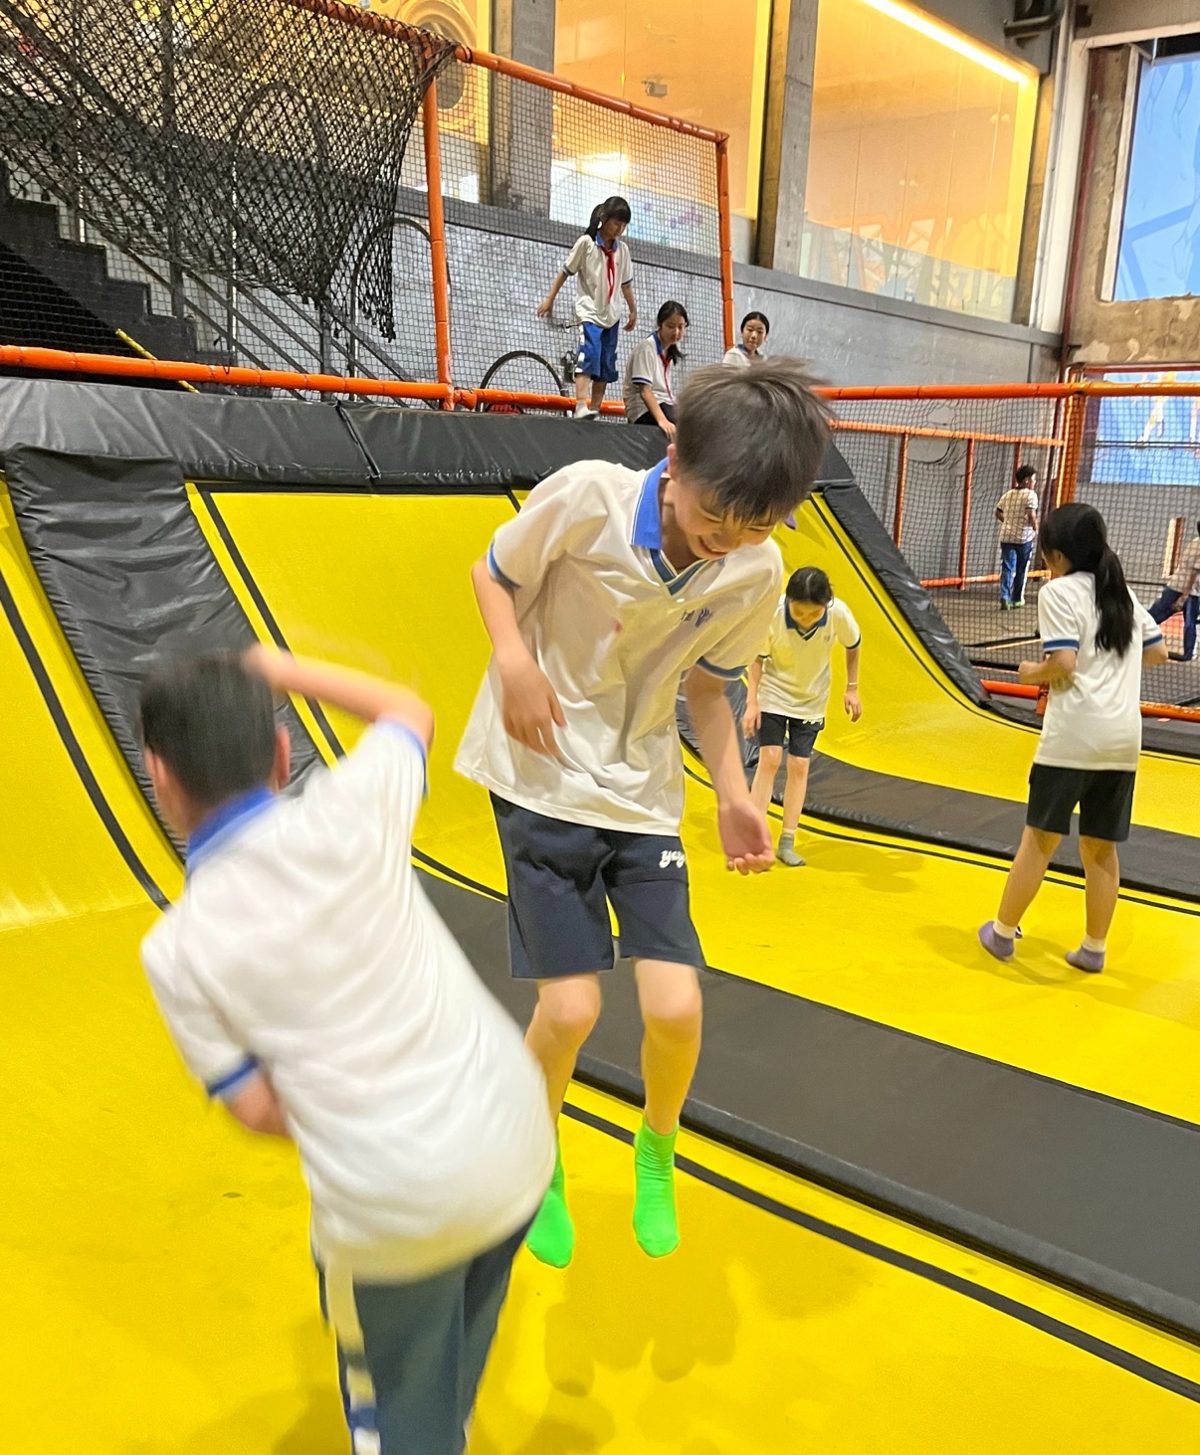
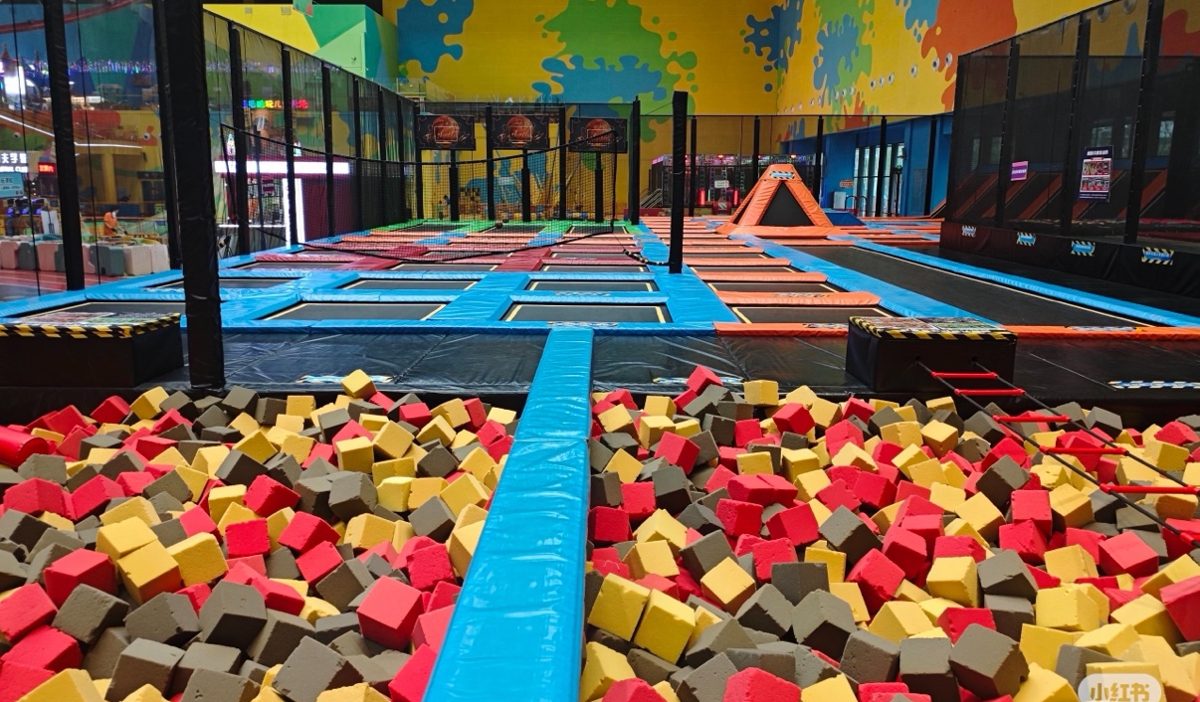
Jump courts, foam pits, ninja lines and dodgeball zones engineered for high-traffic parks.
View Trampoline Parks →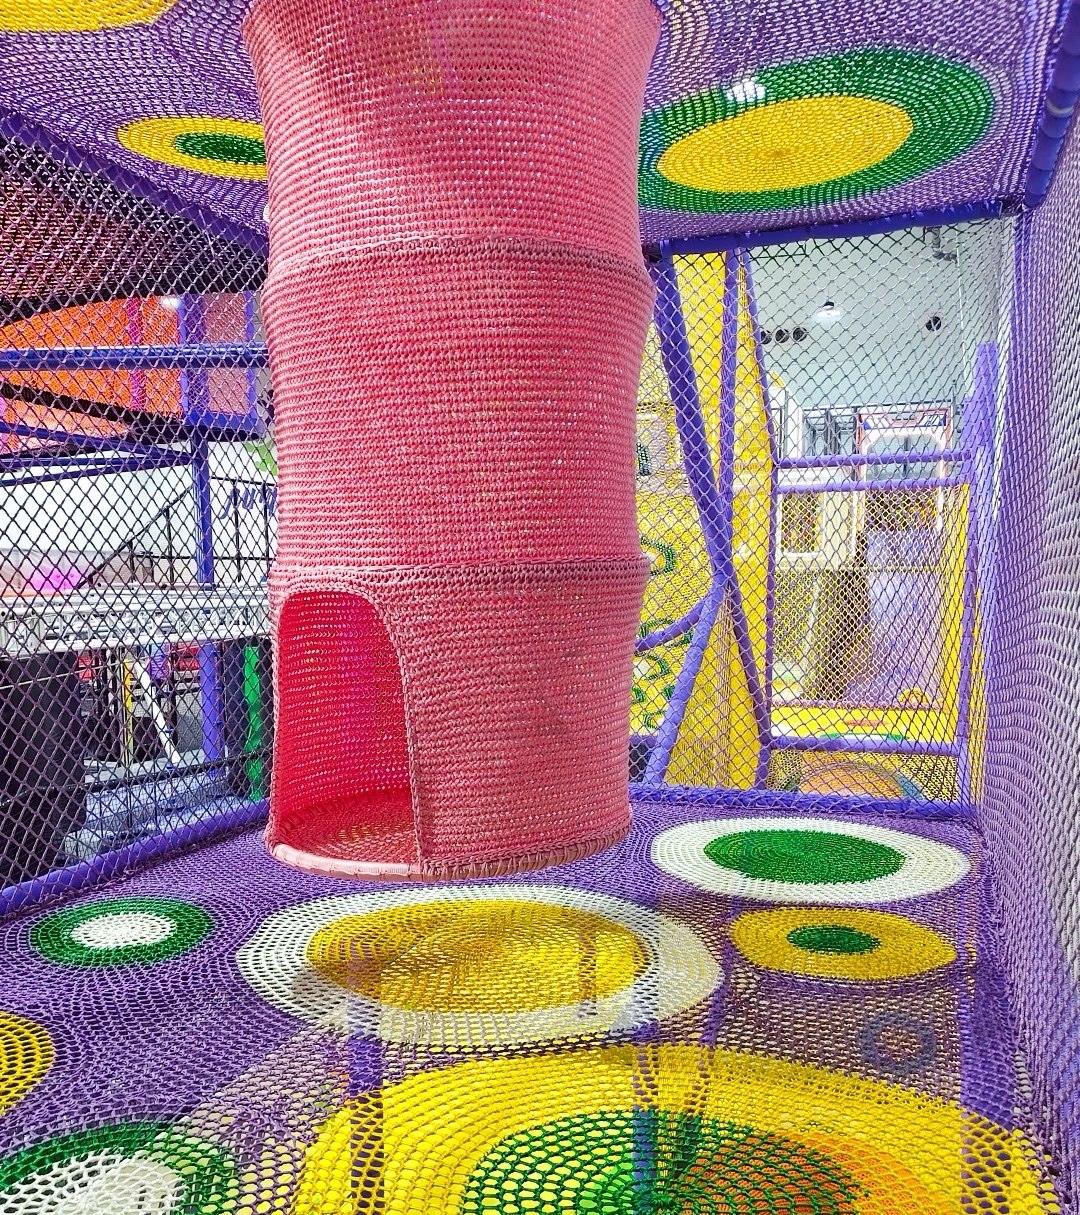
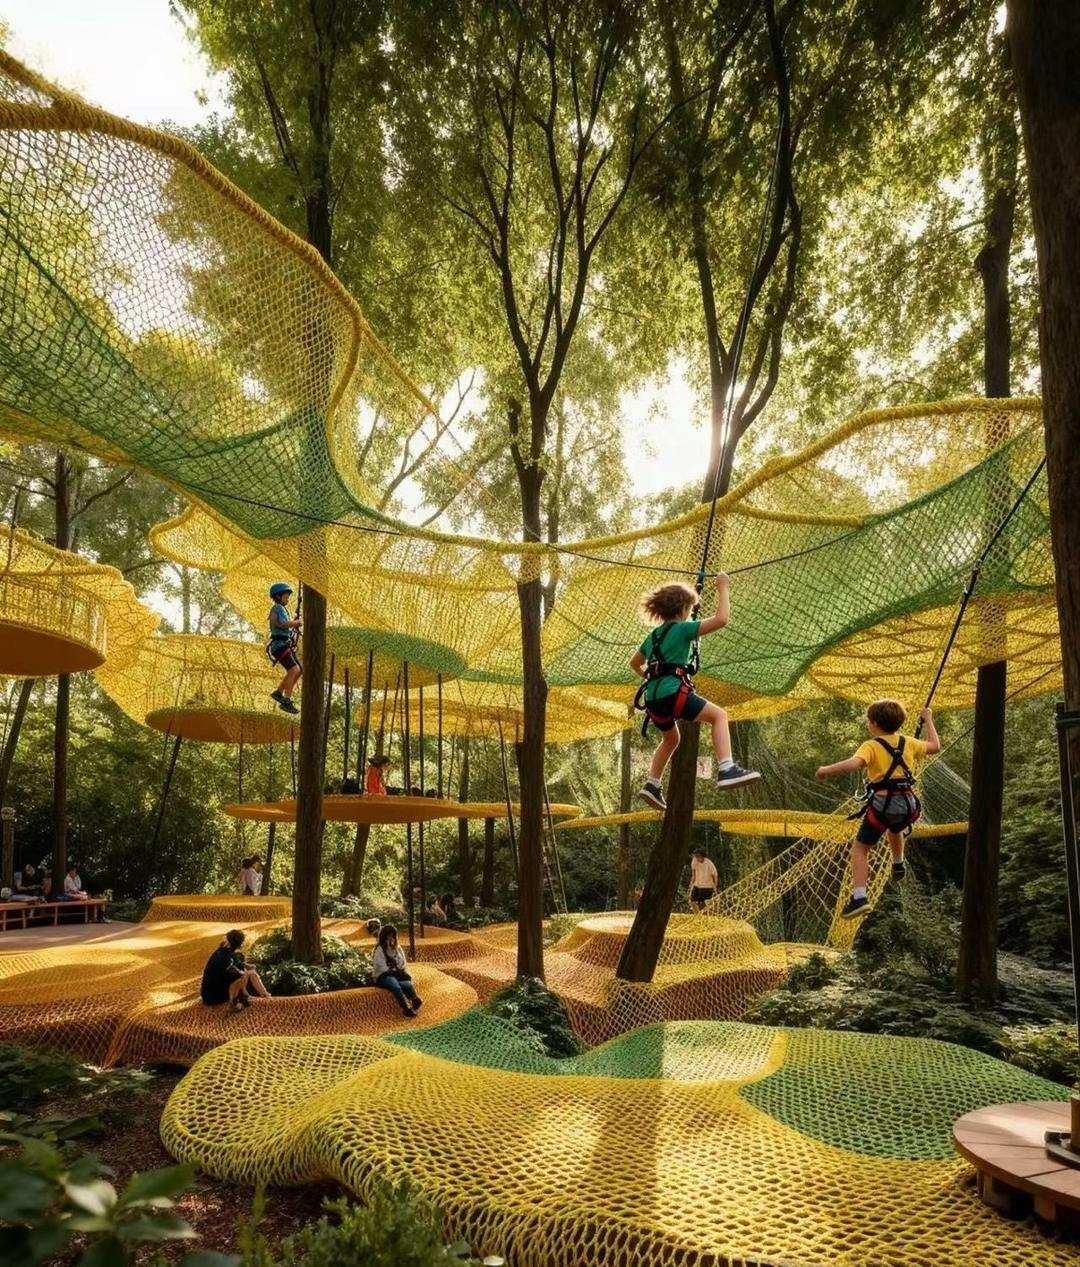
Low rope courses, climbing nets and interactive play elements for older kids and family venues.
Explore Rope Courses →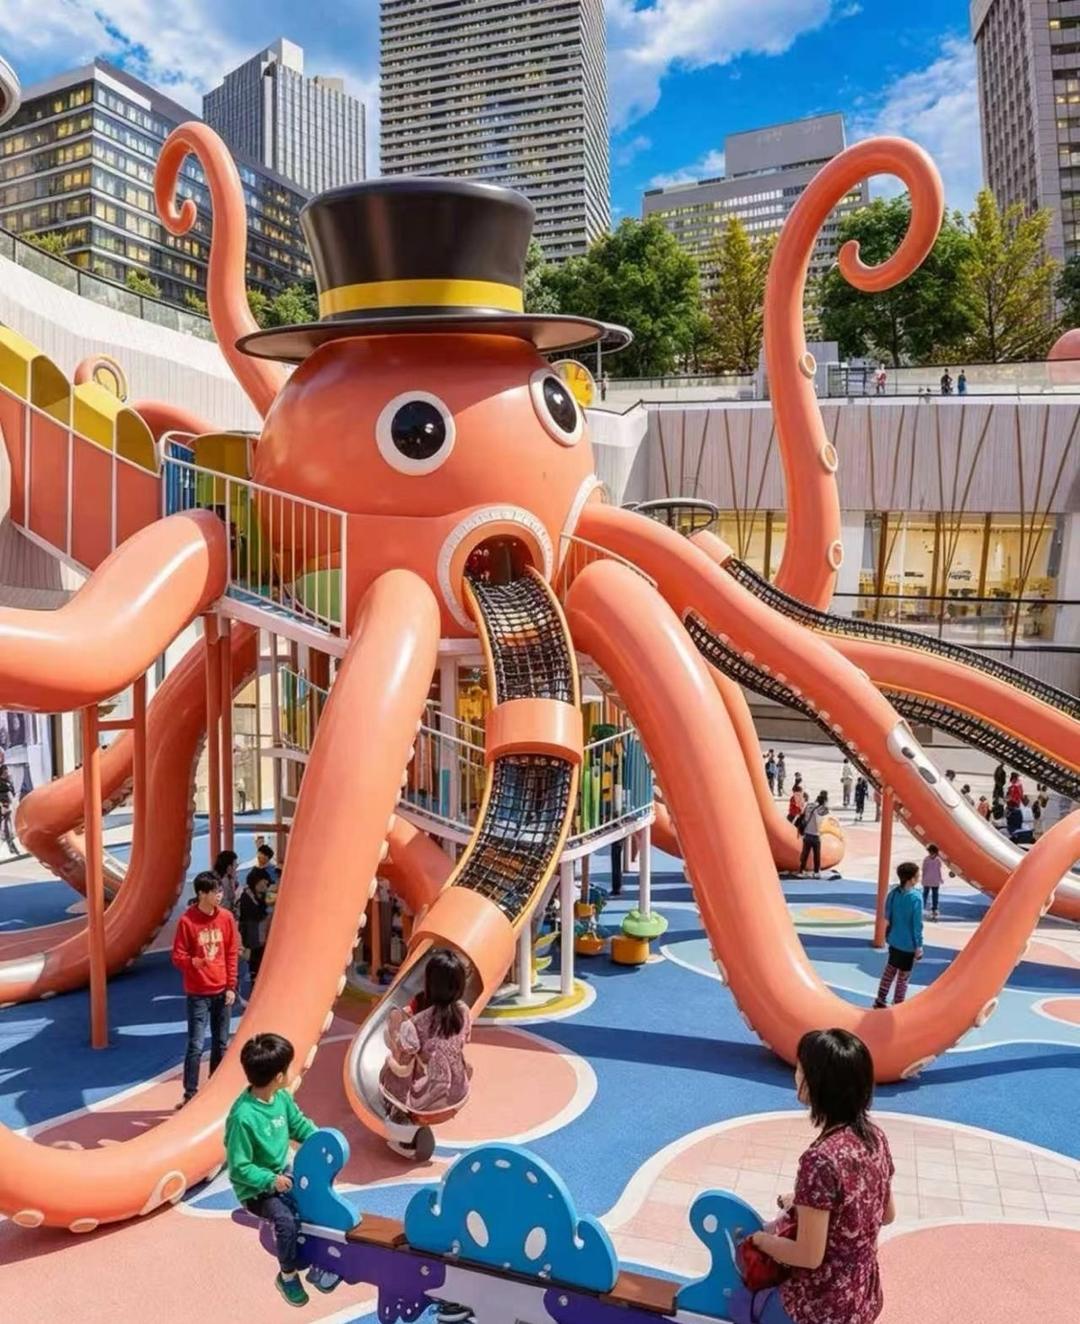
Ocean, jungle, space or your own brand world — themed spaces designed from a blank page.
View Themed Playgrounds →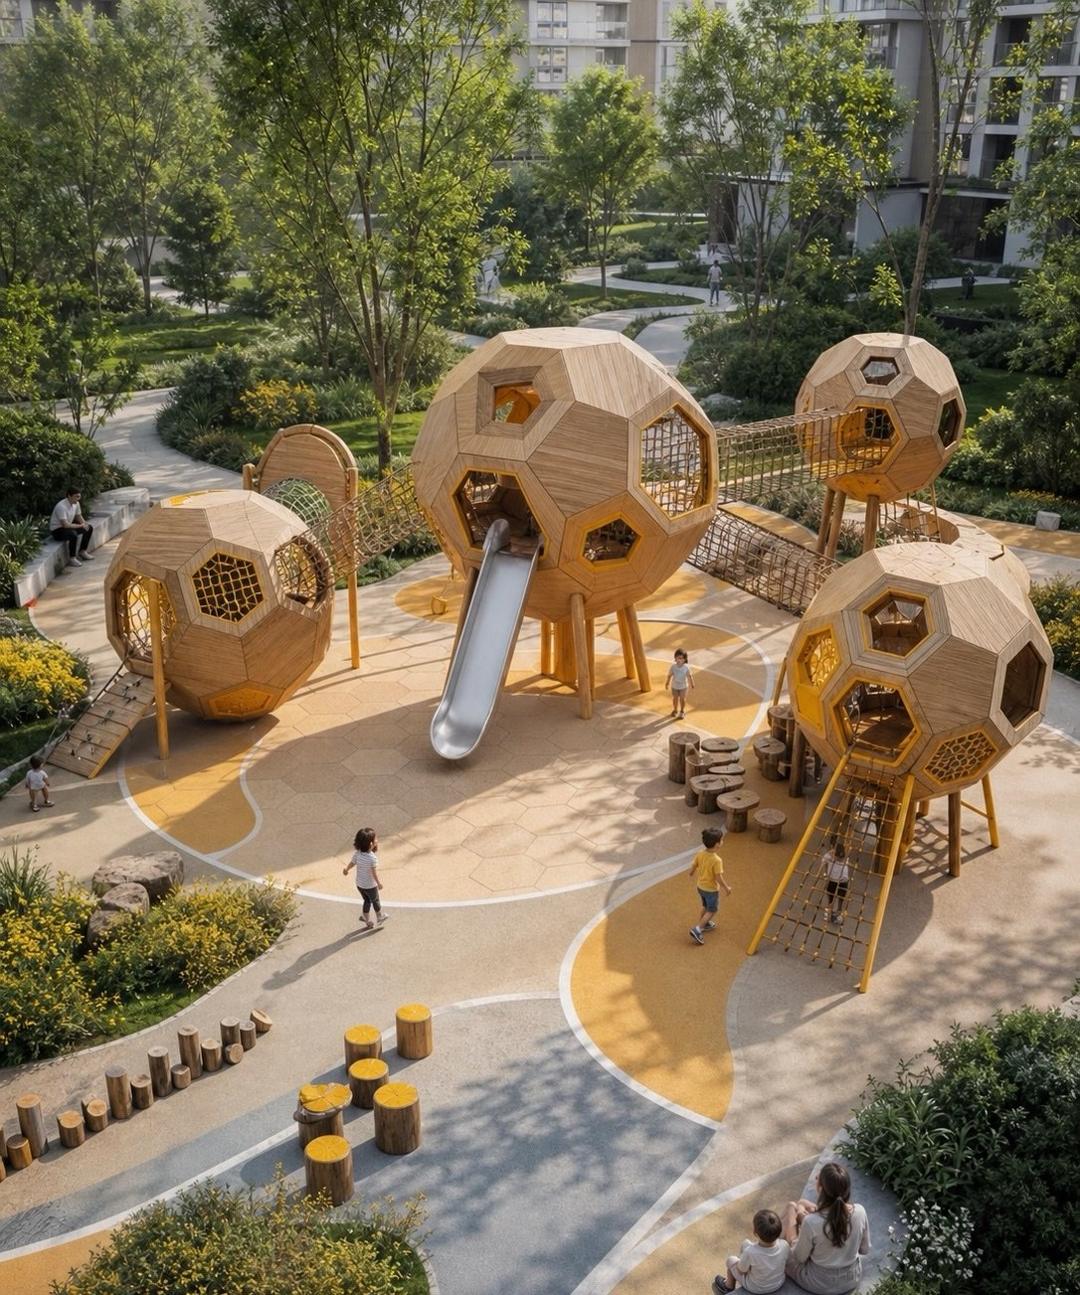
Timber fitness and training equipment for schools, parks and community spaces.
View Outdoor Fitness →Project materials from our partner factories — a mix of on-site photography and design renders, each labelled as such.
Step inside a 2,000㎡ indoor family entertainment centre — a complete project filmed after handover, not a render.
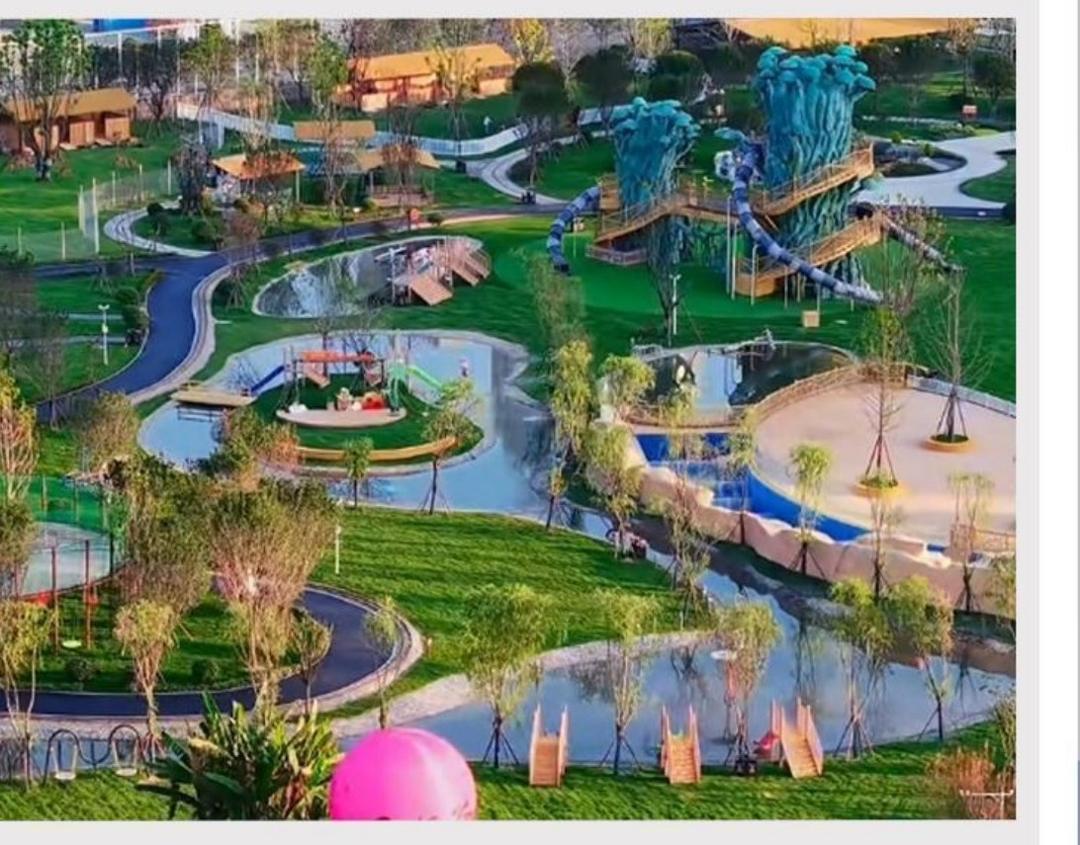
 Case study · Design render
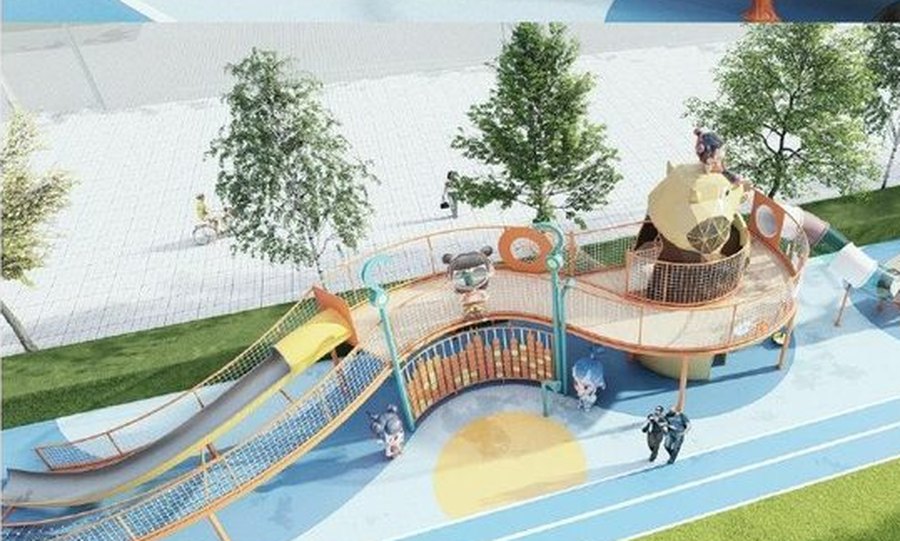
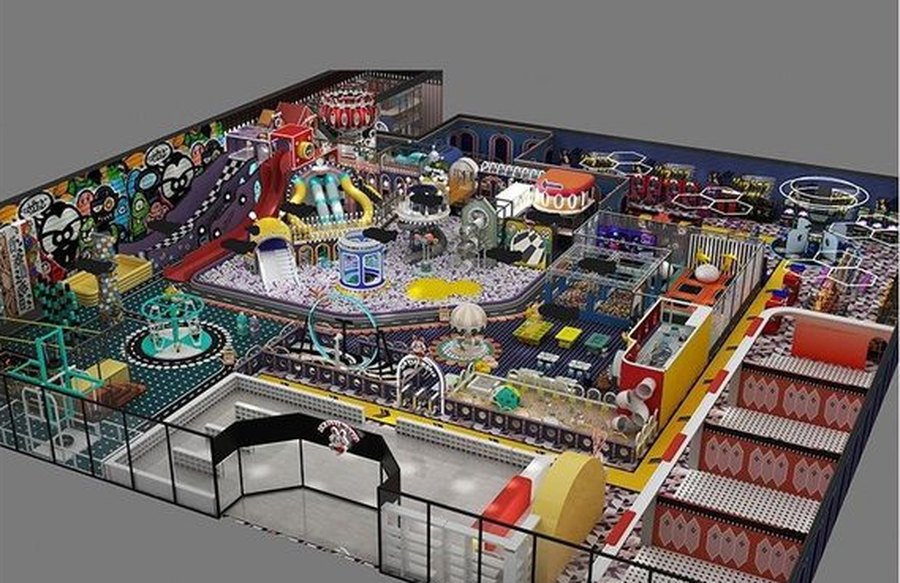 Case study · Design render
Immersive lighting over a sea of balls, filmed in a finished indoor venue — the most-watched project clip on our TikTok channel, and exactly the kind of moment we design for.
Inside the venue: spiral tube slide, climbing structure and an interactive light ball pit
Venue type: indoor family entertainment centre
Footage: filmed on site in the finished project — not a render
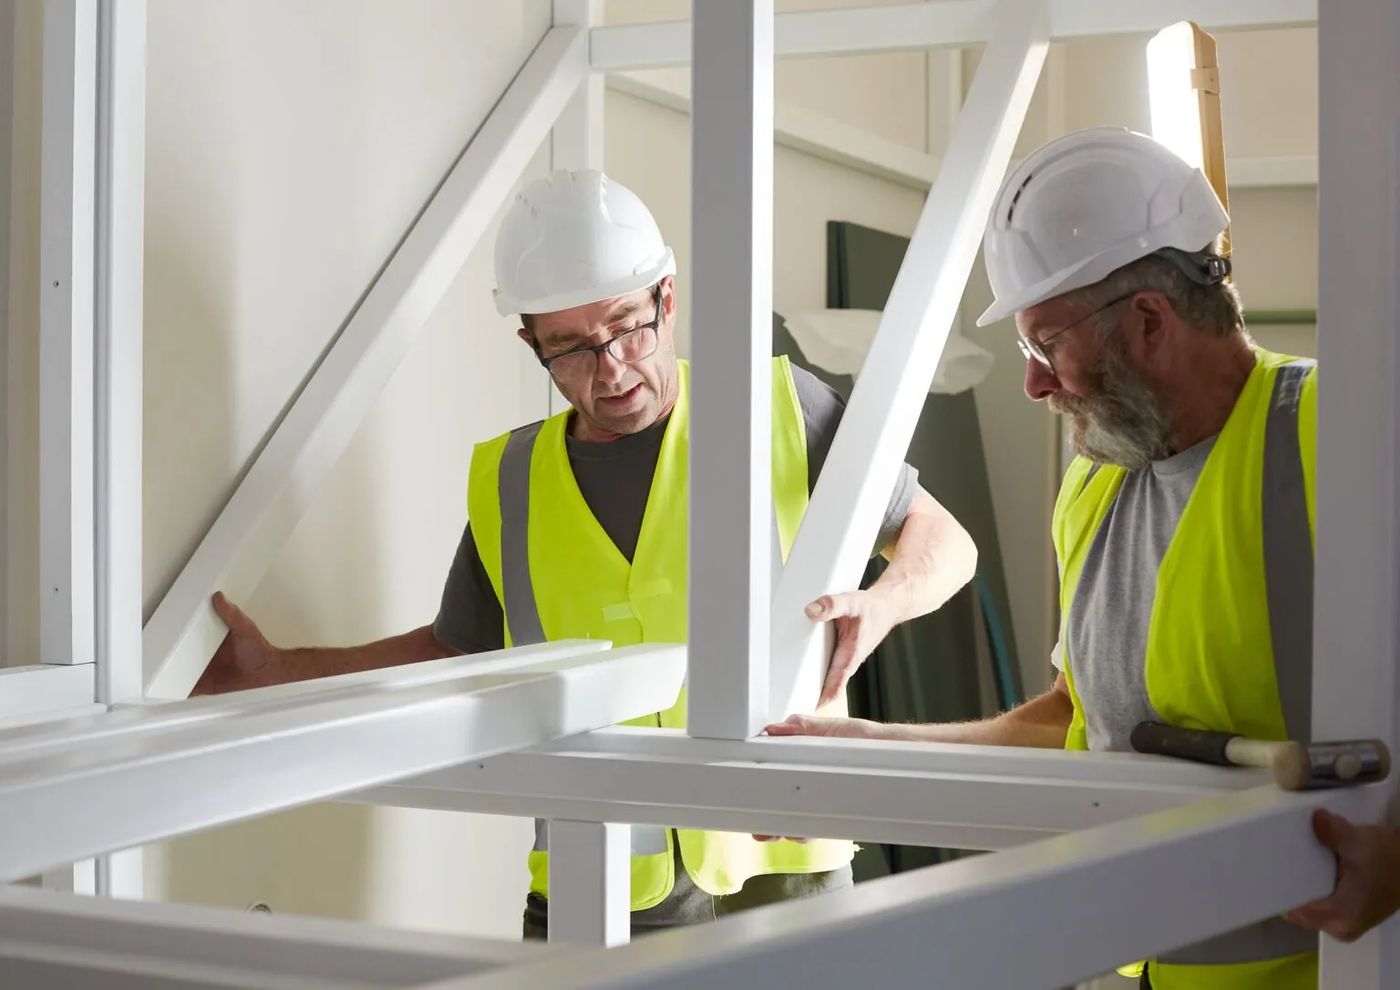
One accountable partner from the first sketch to the final bolt: SuntonPlay coordinates design, production, quality and after-sales with our partner factories, so nothing is lost between the drawing and the finished playground.
Different venues have different needs — from age groups and available space to daily operation. Pick the one closest to your project and we will tailor the mix to it.
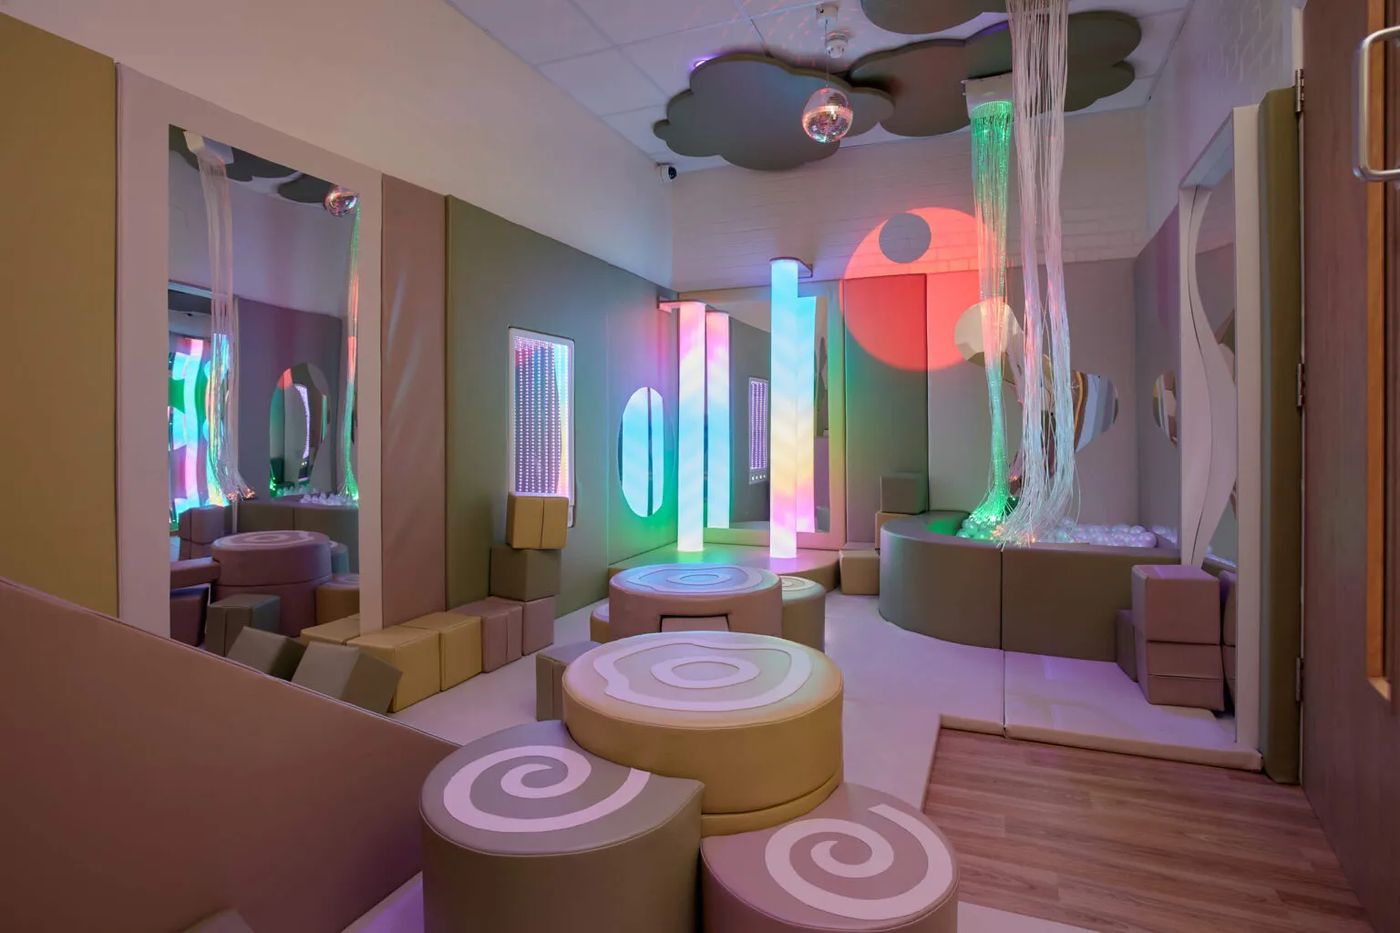
The next generation of sensory play spaces. Calming, inclusive environments where light, sound and touch help every child — including children with additional needs — play at their own pace.
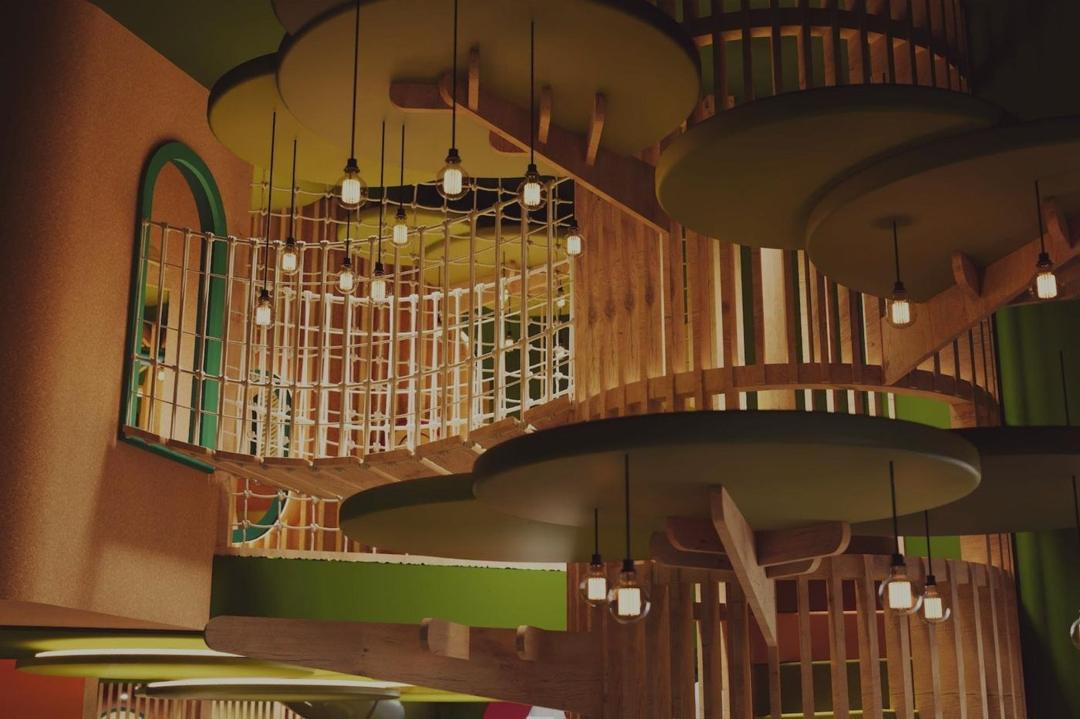
Our natural timber line: warm wood, soft greens and hand-finished details for kindergartens, resorts and premium family spaces that want play to feel like part of the landscape.
Tell us about your venue — floor plan, ceiling height, target ages and budget. We reply with first ideas.
Send your floor plan and dimensions, and our designers prepare an initial layout concept with an itemised quotation — before you commit to anything.
A formal, itemised quotation against the confirmed design. No surprises later.
Production at our partner factories, with quality checks and photo updates as your project takes shape.
Export-packed and shipped worldwide, with installation drawings, video support and after-sales care.
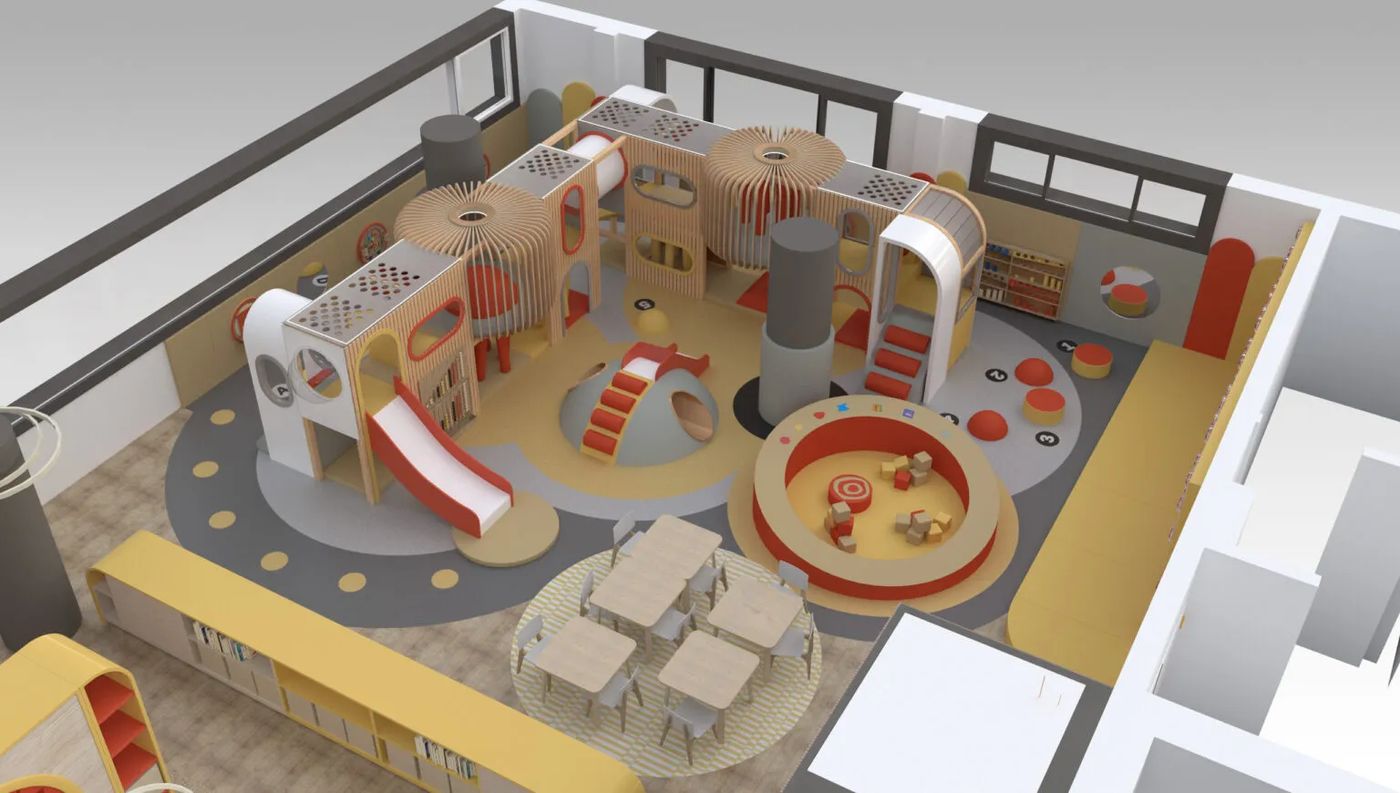
No catalogue guessing: our designers will lay out your actual space, place the play features and price the whole project — free, and with no obligation.
Free scope: the free design is an initial layout concept for your venue, drawn from the floor plan and dimensions you send us — and it comes with a full itemised quotation.
Request a Free Layout ConceptThe more you share — venue size, country, timeline — the more useful our first reply will be.