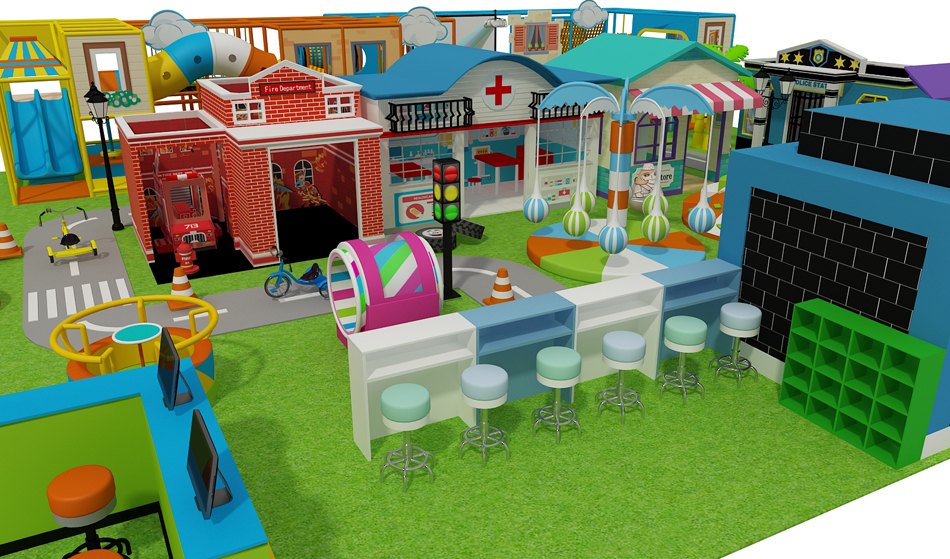
Multi-Level Soft Play Systems
Steel-frame, foam-padded structures with slides, nets, tunnels and ball pits — the core of FECs, malls and large kindergartens.
Ask about this range →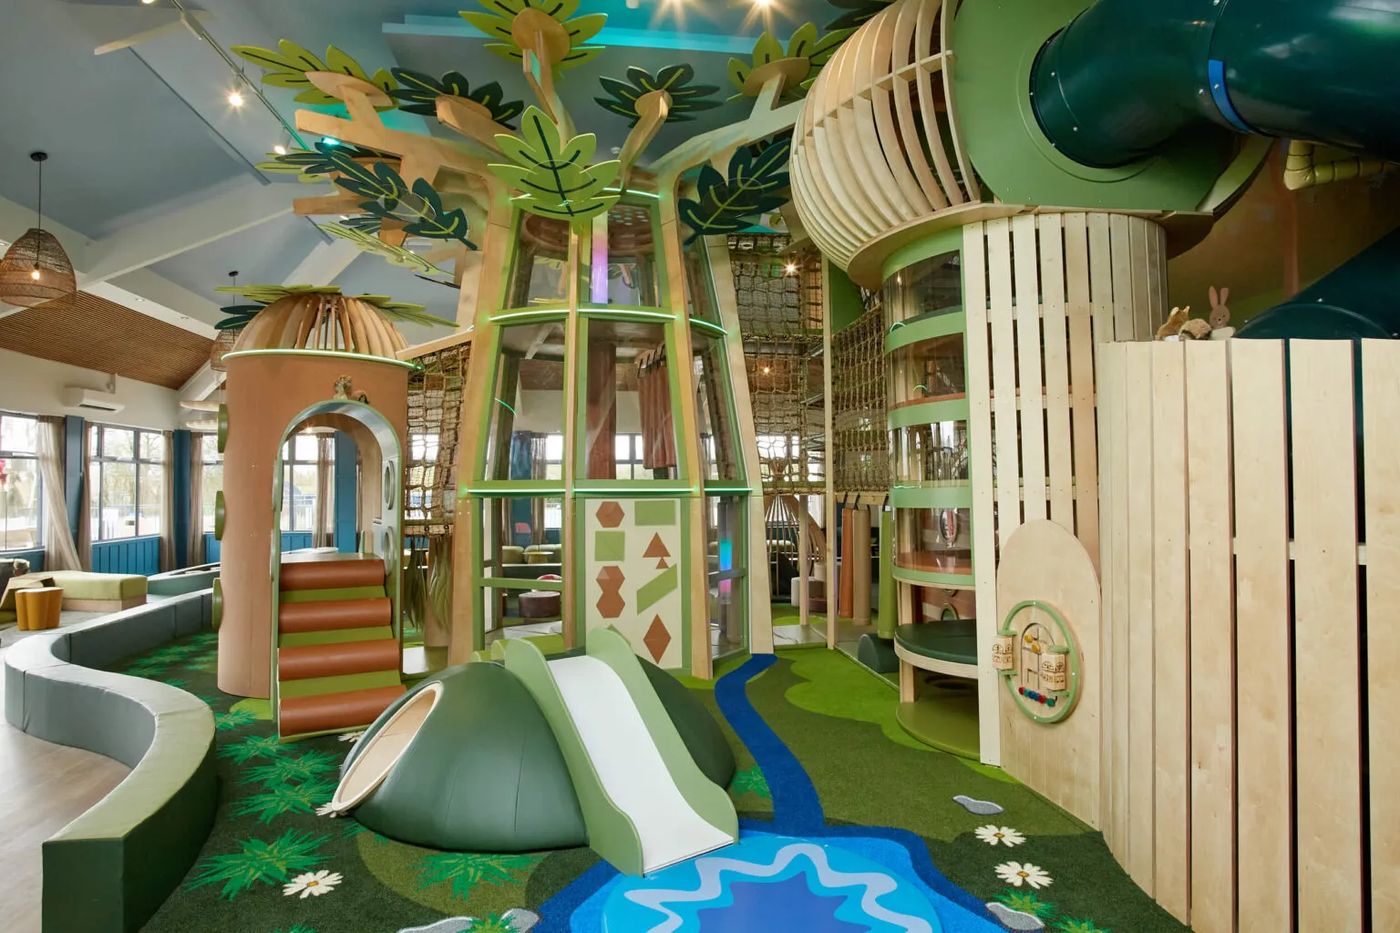
Complete soft-play worlds designed around your floor plan — engineered for capacity, sightlines and years of daily use, then manufactured as one connected set.
Every indoor project is designed to the venue's own floor plan — the groups below show the formats we build, mixed and matched into one complete space.
Steel-frame, foam-padded structures with slides, nets, tunnels and ball pits — the core of FECs, malls and large kindergartens.
Ask about this range →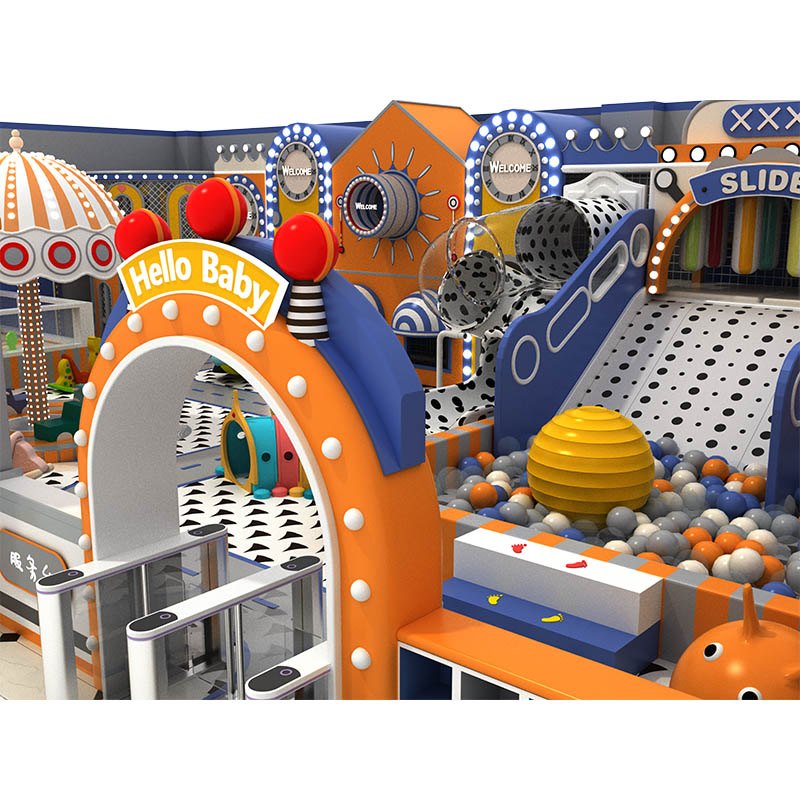
Complete themed worlds — ocean, carnival, jungle, space — designed from a blank page and built as one coordinated set.
Ask about this range →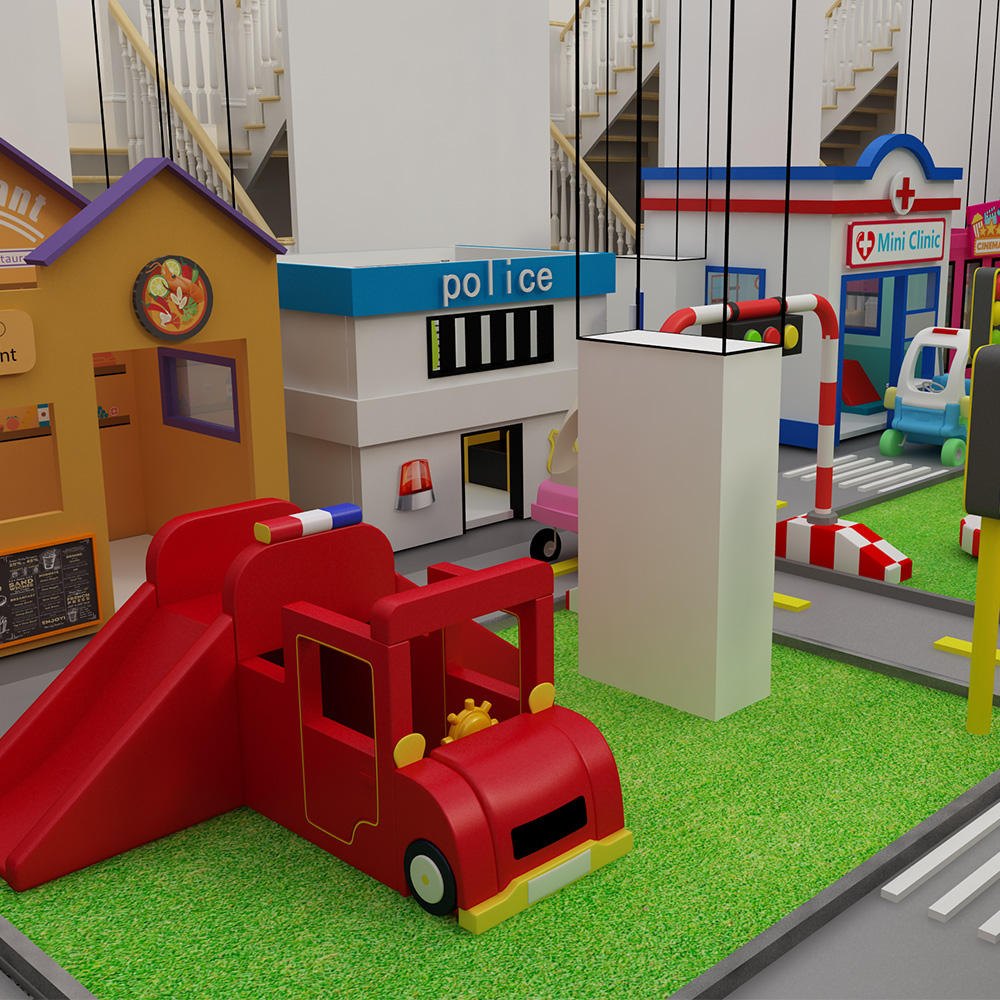
Timber pretend-play towns — supermarket, kitchen, hospital, police station, fire station and more — with real catalogued dimensions.
View a set in detail →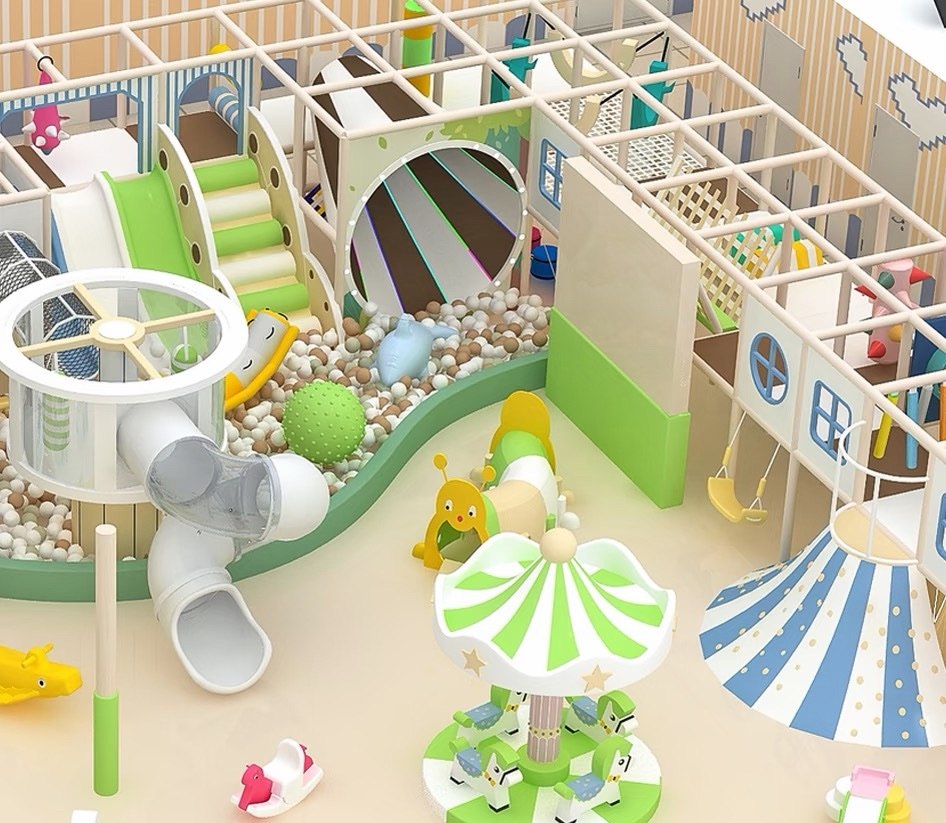
Low, soft and safe zones for the youngest visitors — soft blocks, mini slides, rockers and ball pools in calm colours.
Ask about this range →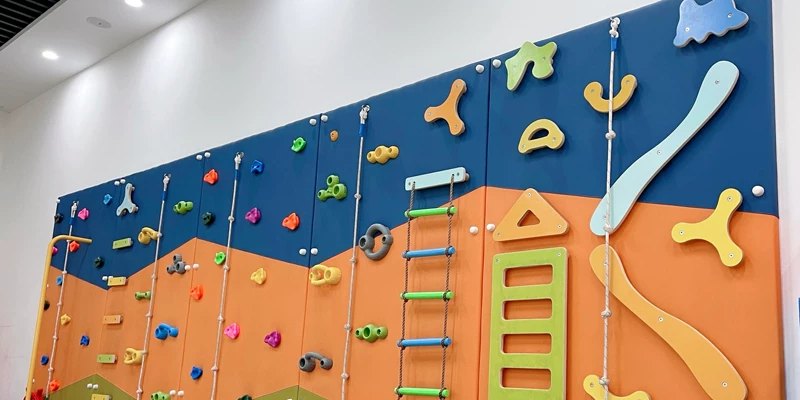
The SuntonSense™ range: light, sound and touch play, sensory walls and quiet zones designed for every child.
Ask about this range →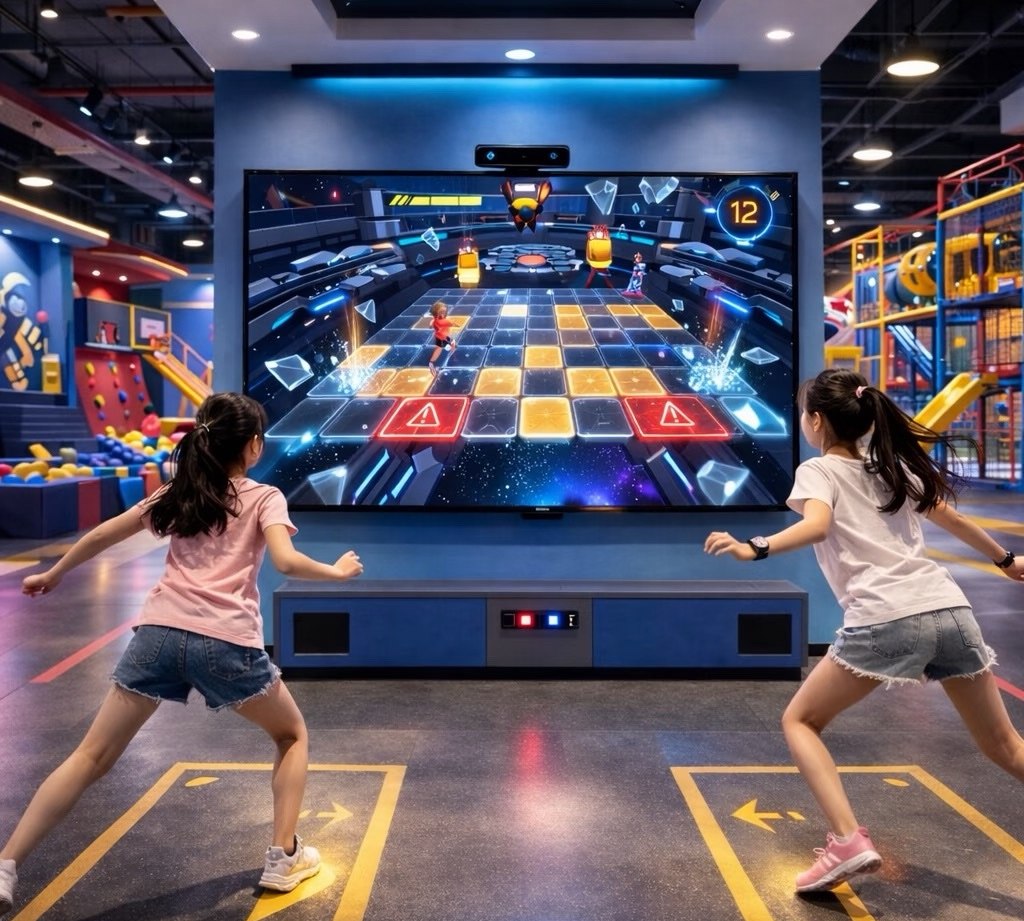
Projection floors, interactive walls and light features that turn a standard ball pit or play wall into the venue's most-photographed corner.
Ask about this range →An indoor system is a business asset, not a toy. Four things decide whether it pays for itself:
Fall zones, entrapment checks and soft edges are designed in from the first sketch.
Routes that keep children moving — no dead ends, no bottlenecks at slide exits — so more children play happily in the same square metres.
Parents and staff can see across the play space at a glance. Venues where adults relax are venues families return to.
Vinyl surfaces that wipe down fast, and wear parts — nets, mats, ball-pit balls — that can be replaced without rebuilding the structure.
Fully padded castle systems sized to your hall — ball pits, slides, climbers and themed zones built as one integrated structure, in your colours.
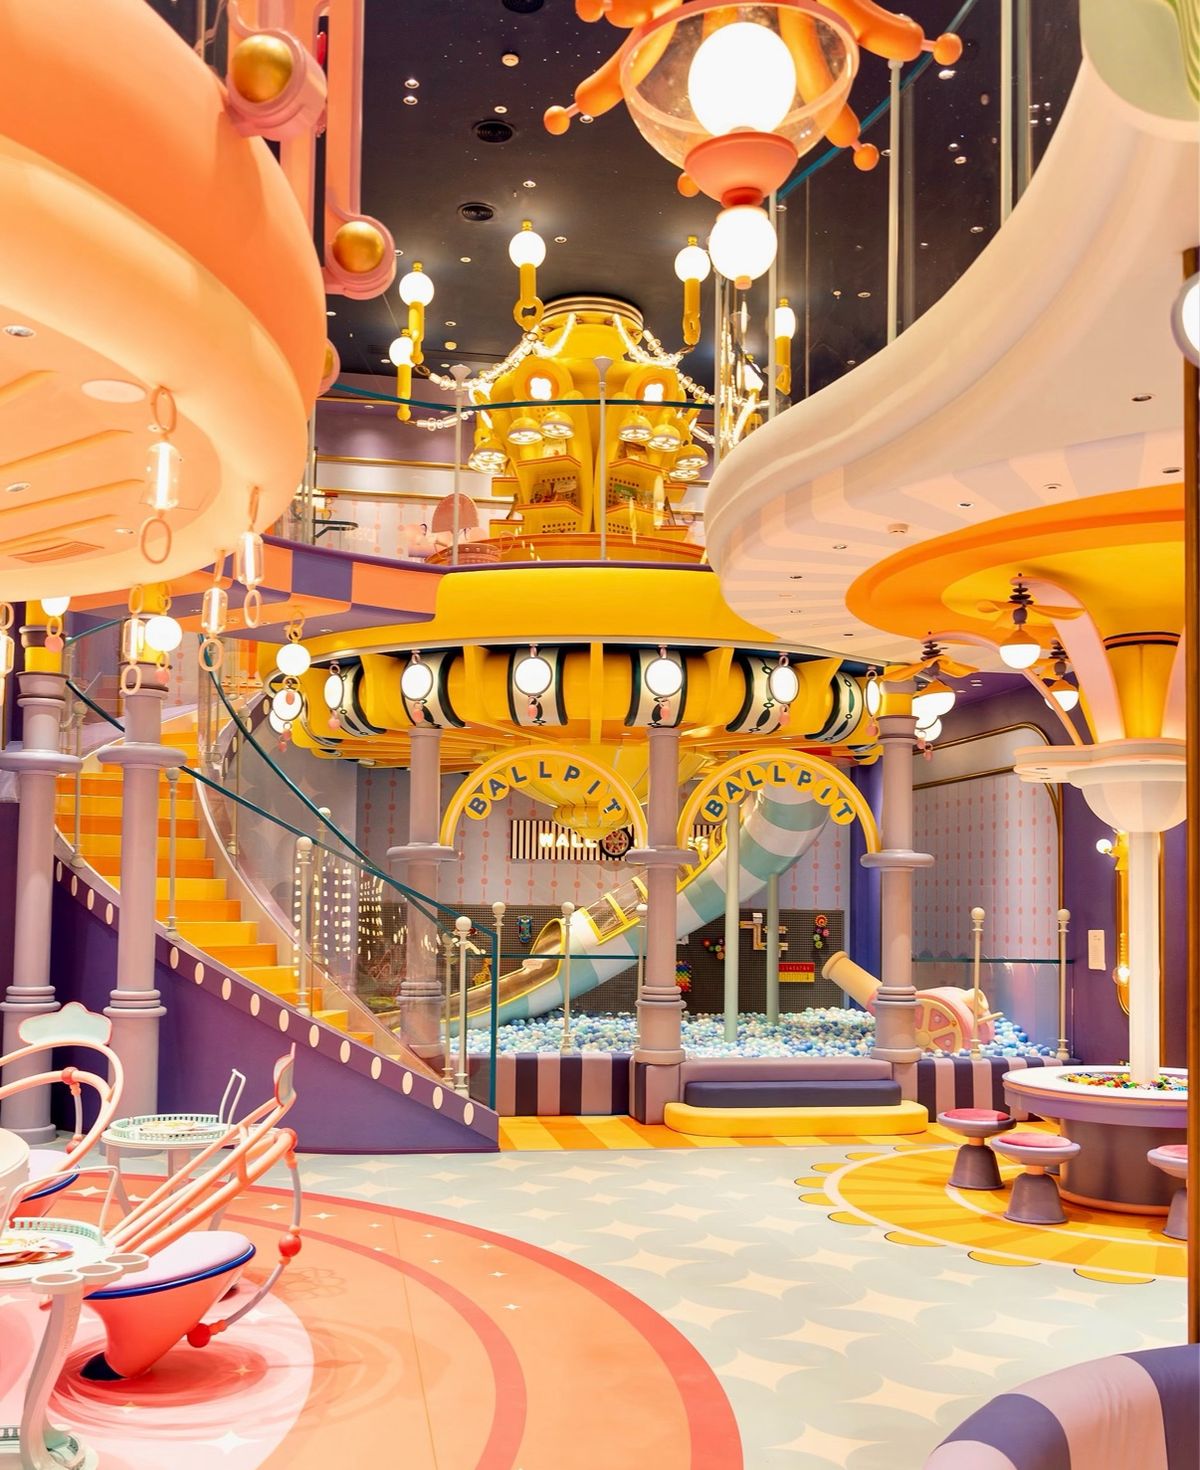
Two-storey soft-play palaces wrapped around a central ball pit, with slides, stairs and viewing decks.
Plan a Space Like This →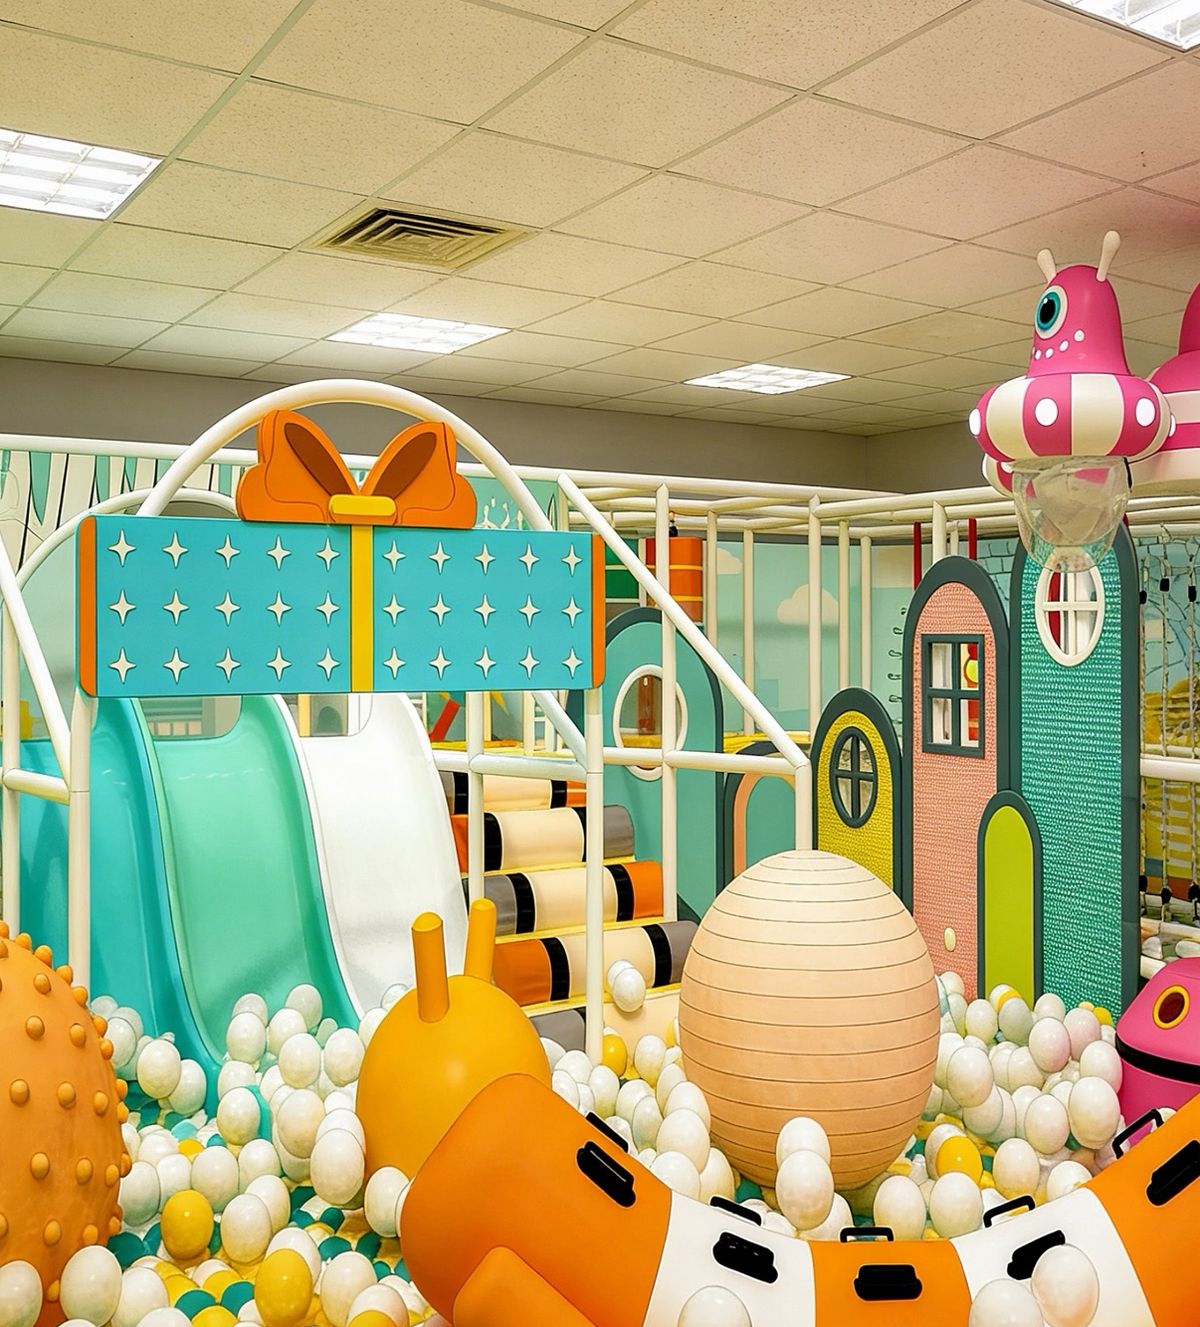
Compact castle units with twin slides, rollers and a ball pit — the right scale for smaller halls.
Plan a Space Like This →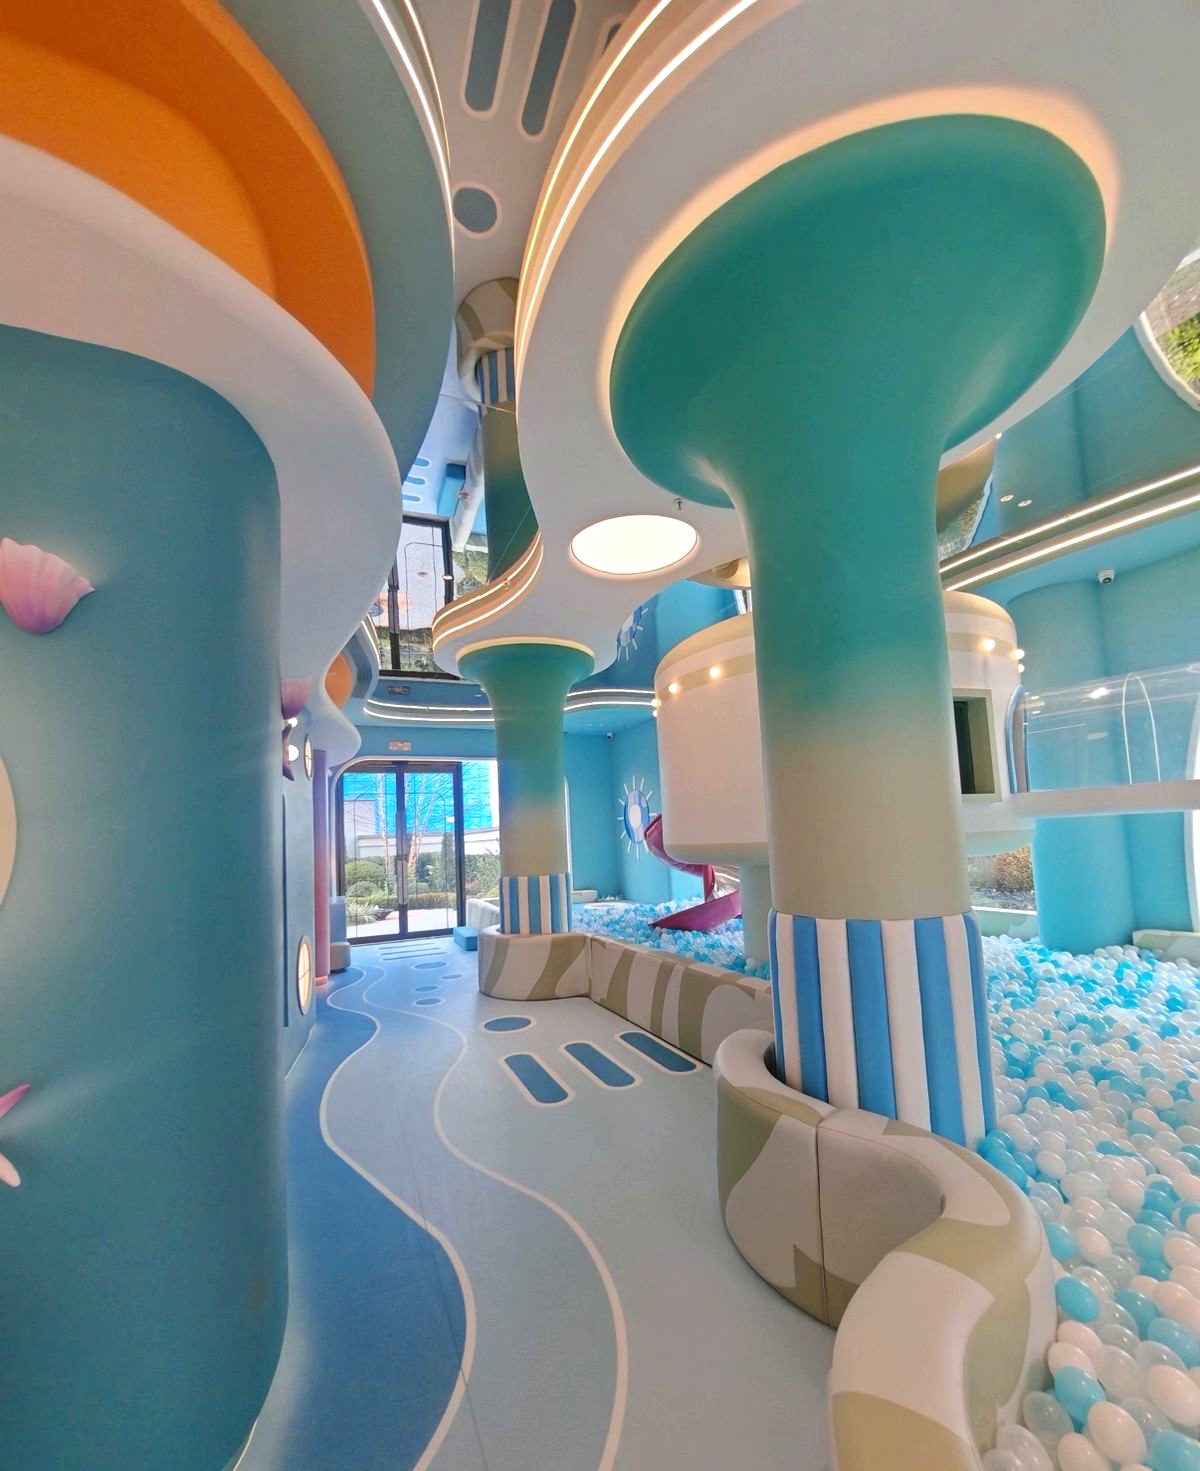
Ocean-themed halls with sculptural columns, wave floors and sea-blue ball pits.
Plan a Space Like This →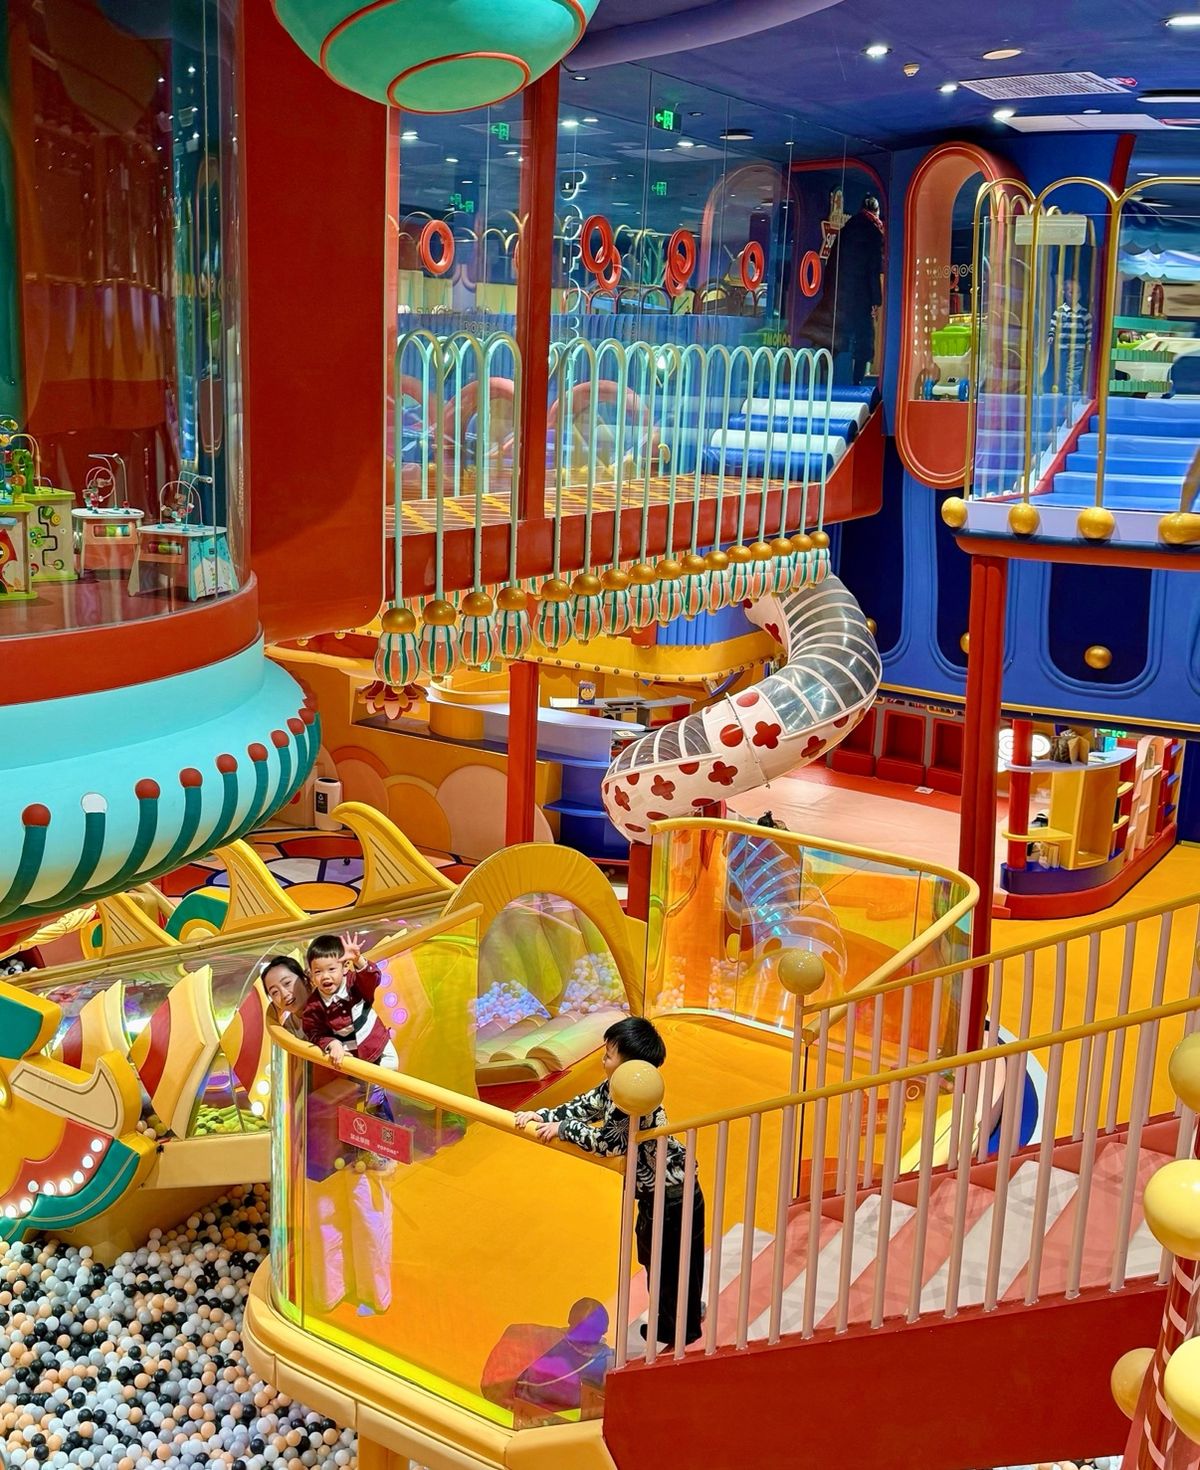
Layered decks, tube slides and galleries that stack more play into tall halls.
Plan a Space Like This →Calmer palettes for younger halls — pastel soft play with trampolines built into the ball pit, and warm timber builds with rope bridges and climbing nets. Images in this section are for design inspiration. Final equipment, specifications and supply feasibility are subject to confirmation.
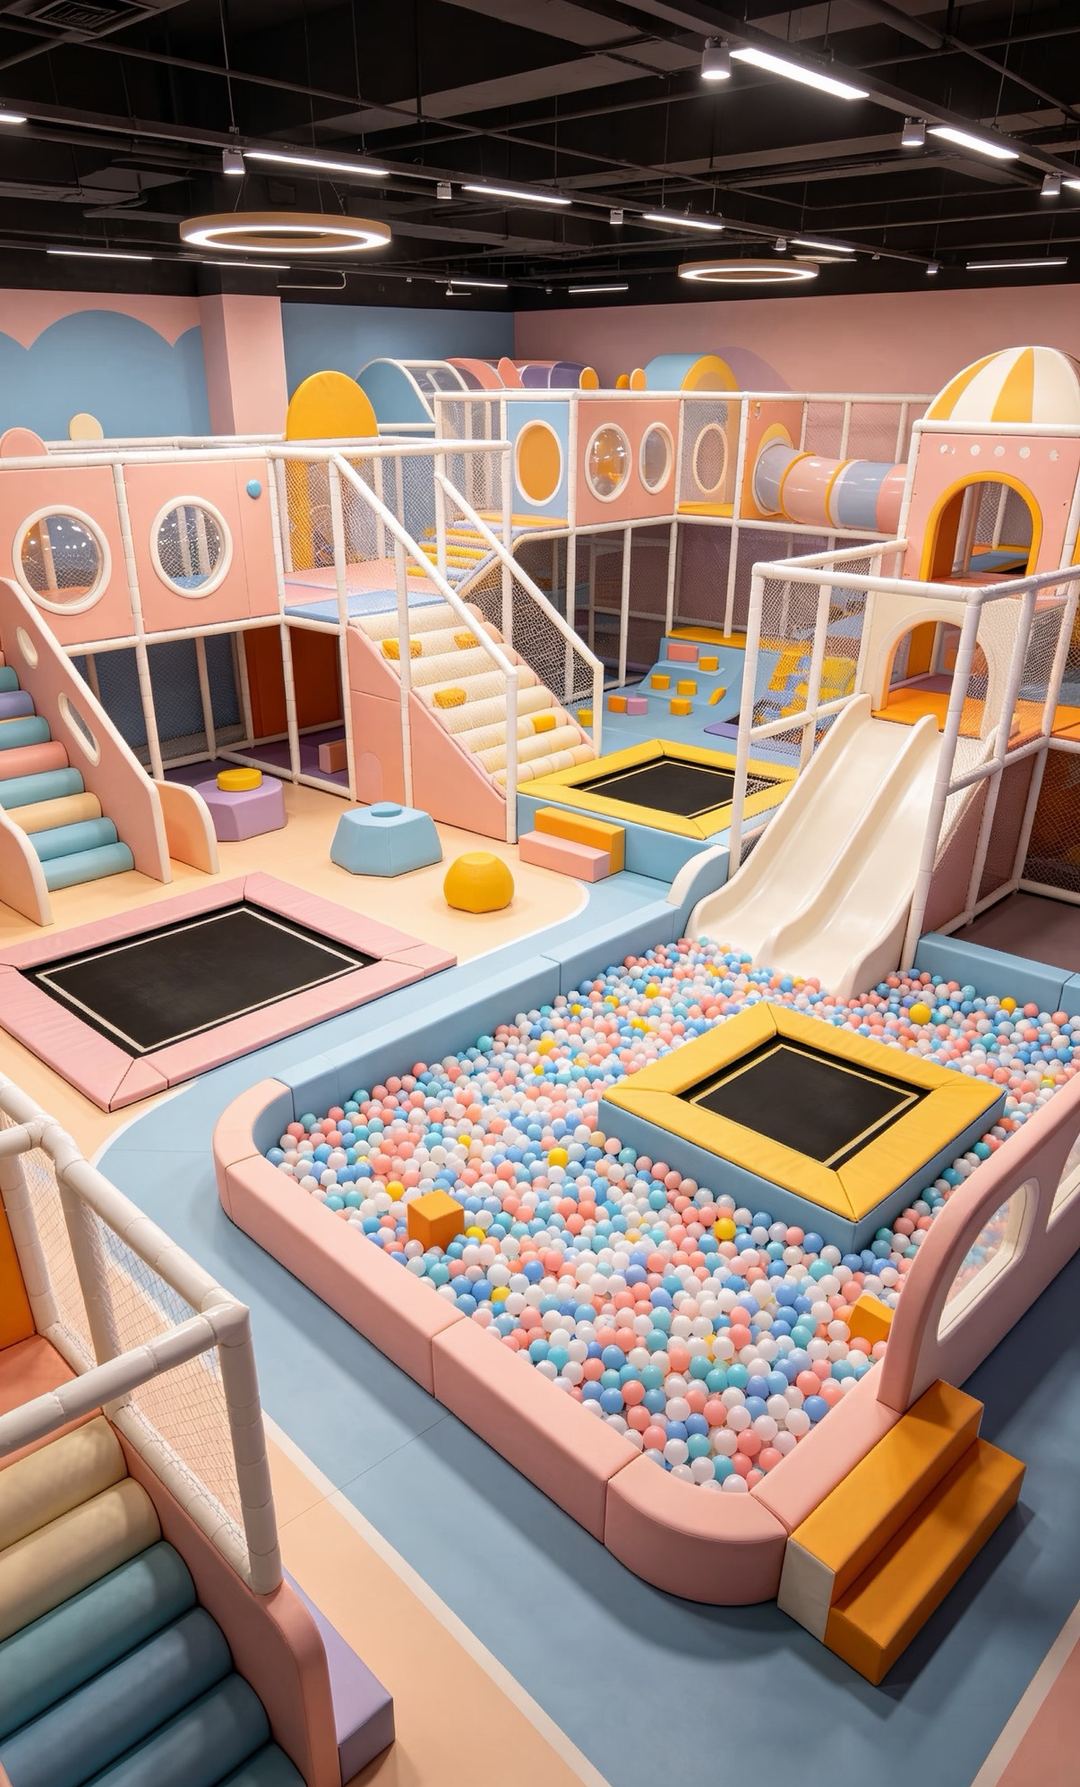
Pastel castle decks with trampolines set into the floor and the ball pit itself — bouncing built into every route through the hall.
Plan a Space Like This →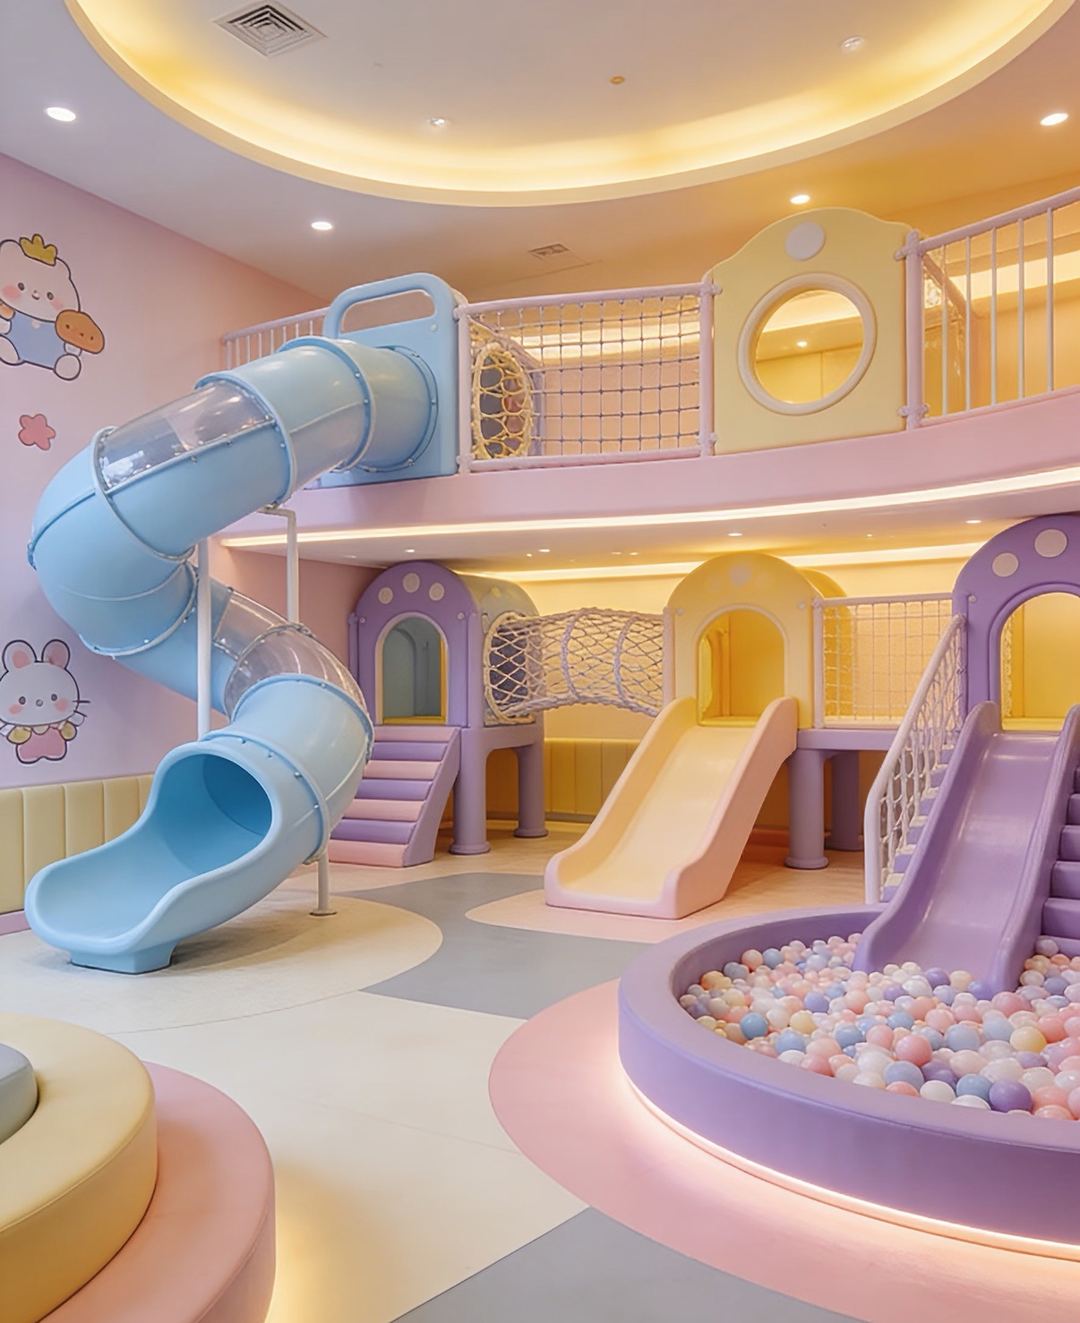
Two calm levels of soft decks, a spiral tube slide and a round ball pit in powder colours.
Plan a Space Like This →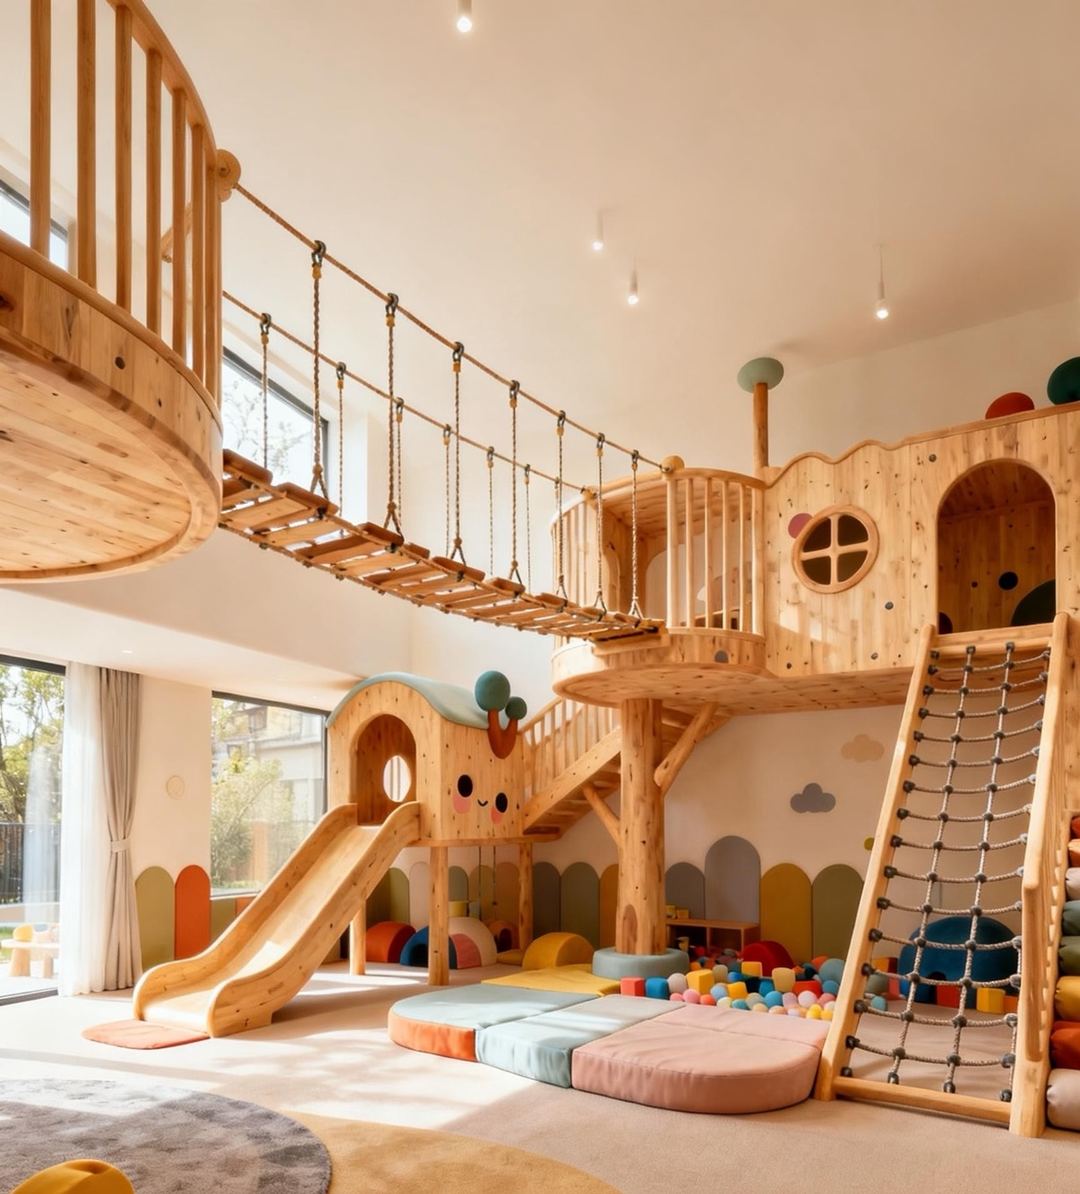
Warm timber houses, rope bridges and net climbs — natural materials for calm, premium halls.
Plan a Space Like This →Images in this section are for design inspiration. Final equipment, specifications and supply feasibility are subject to confirmation.
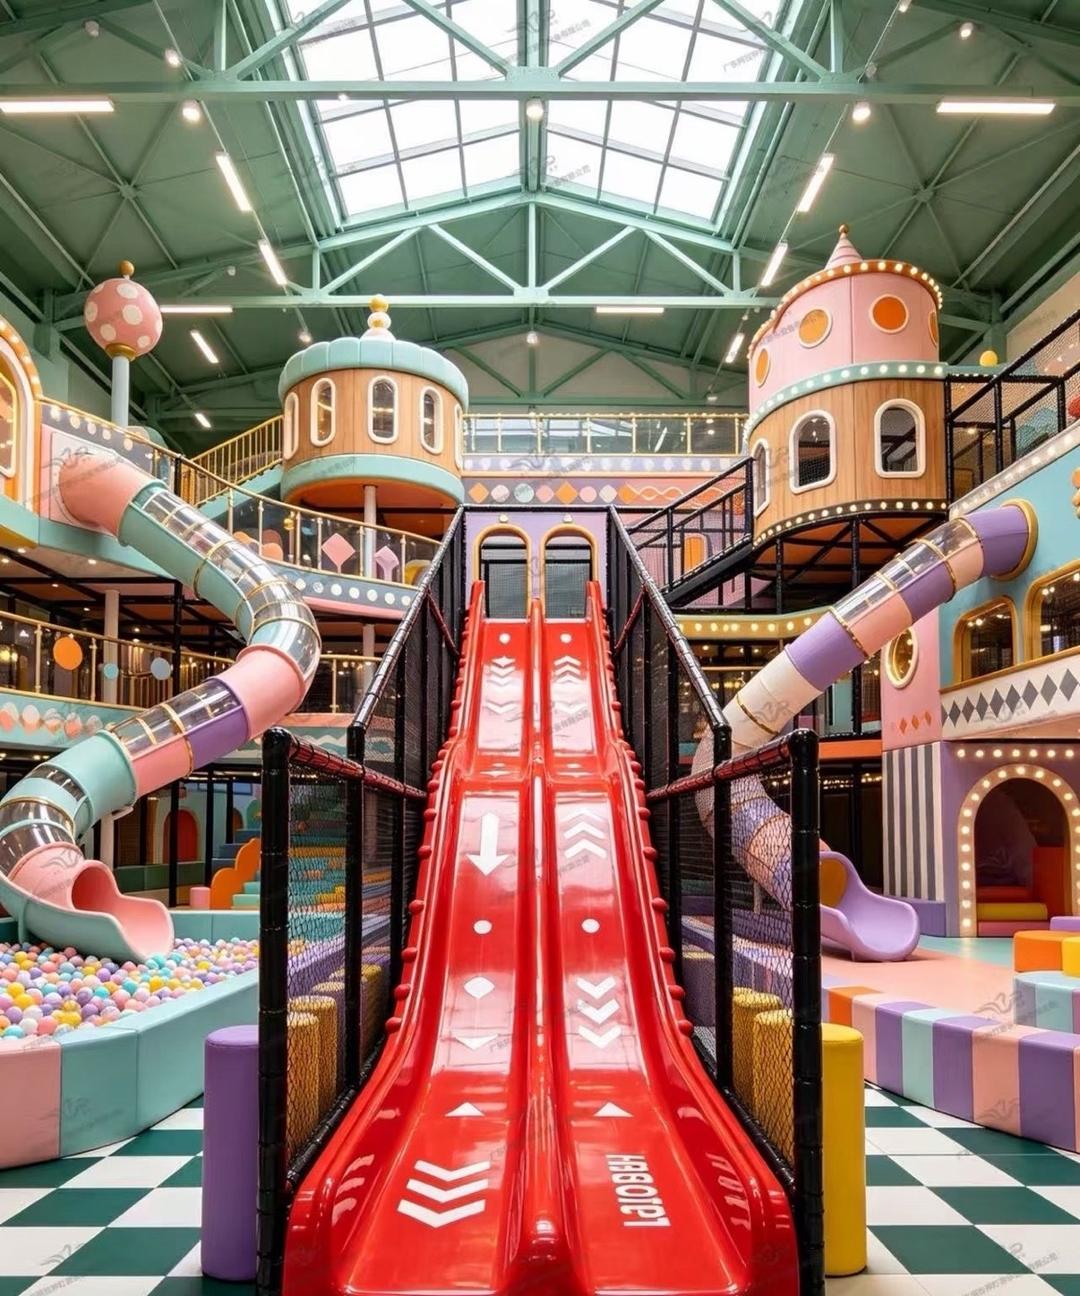
Multi-lane feature slides landing into ball pits — the centrepiece of a big FEC floor.
Plan a Space Like This →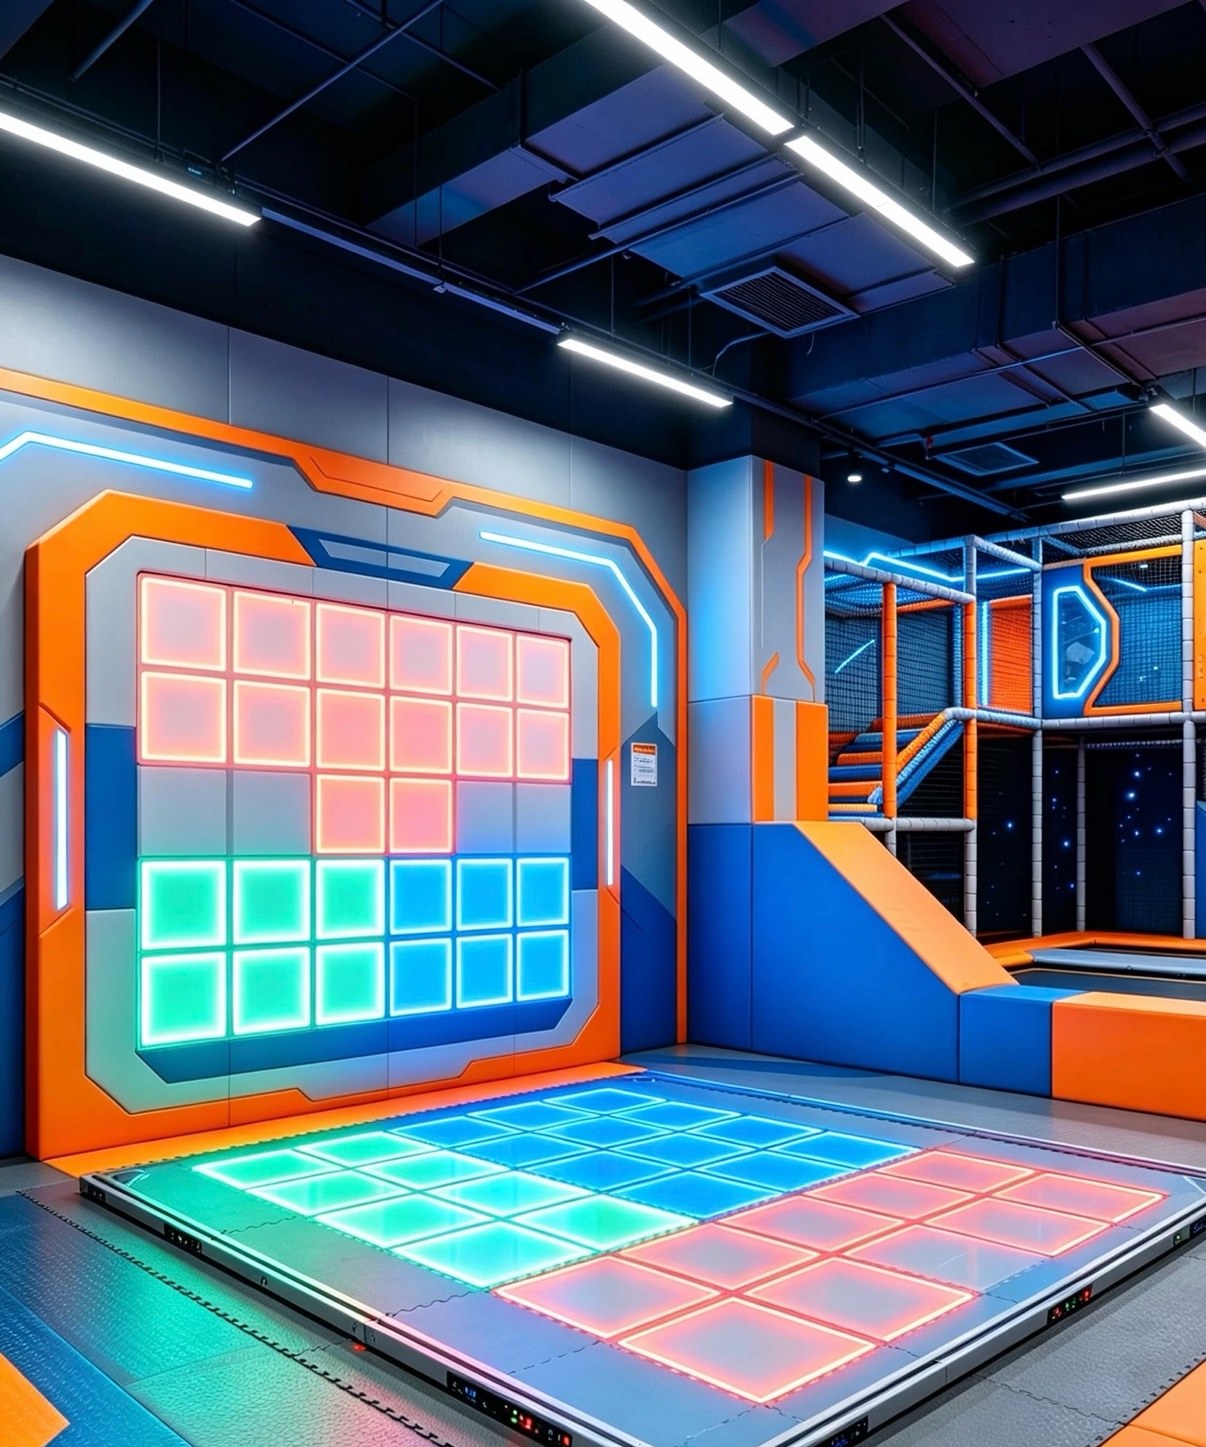
LED floors and light walls — the digital layer guests photograph and share.
Plan a Space Like This →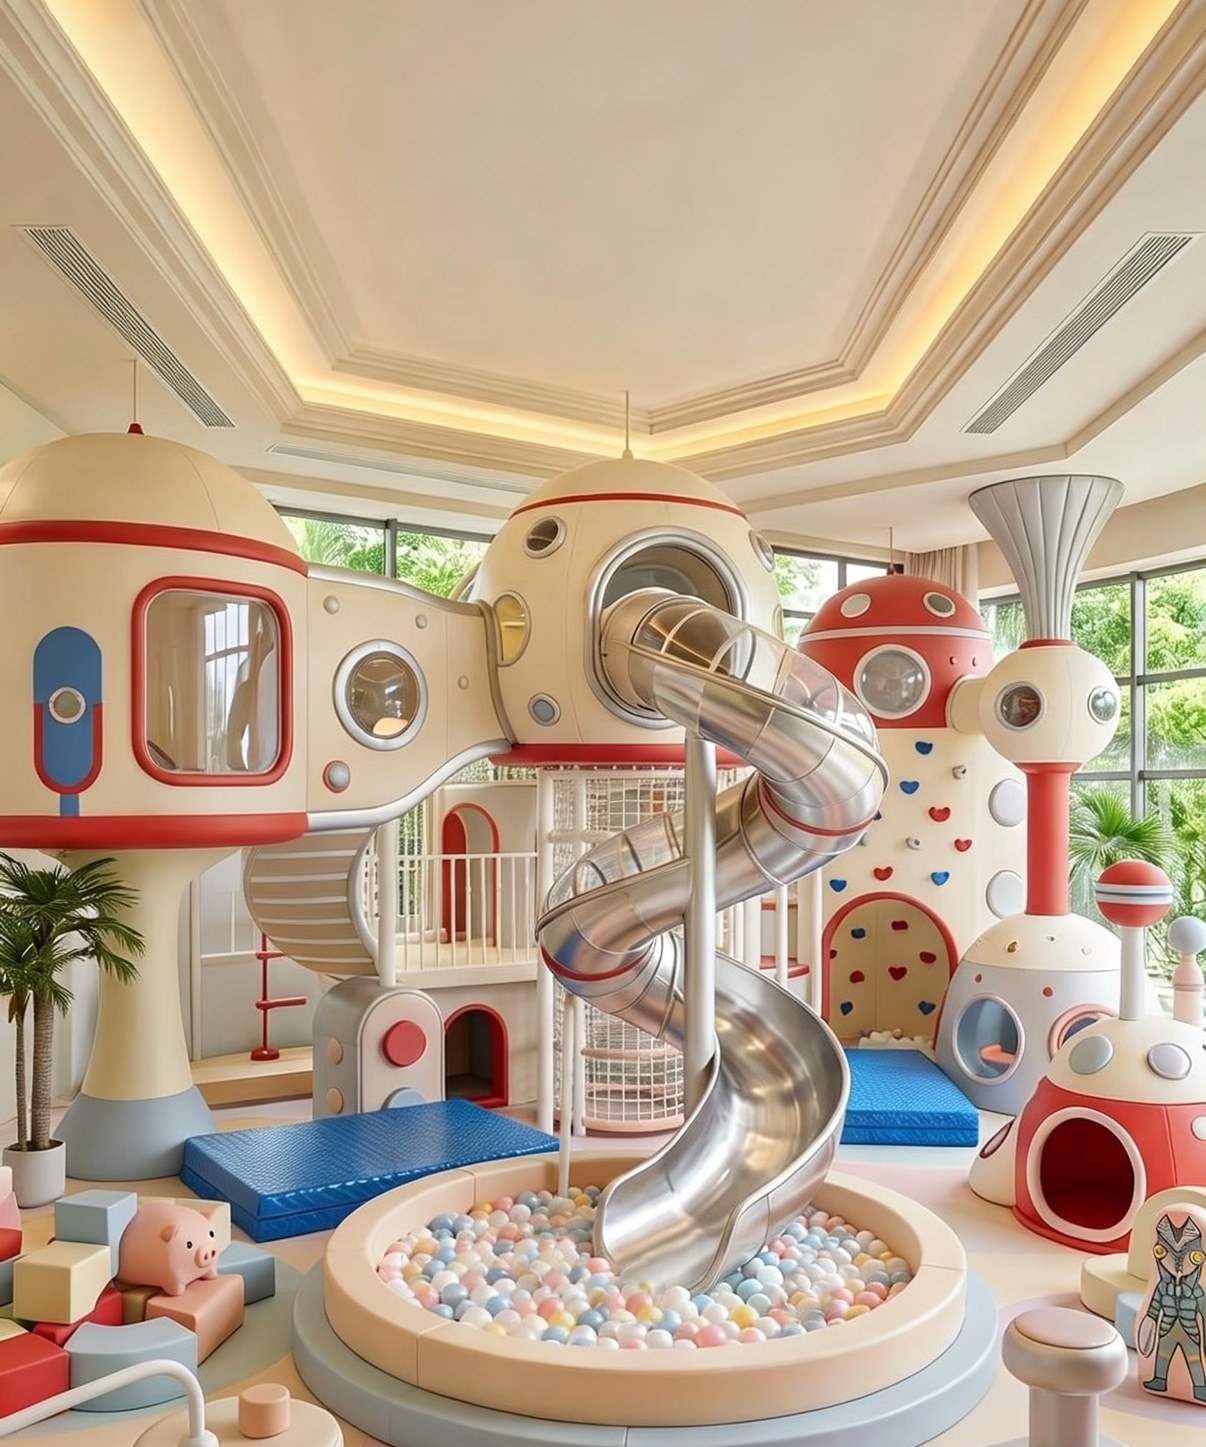
Space-themed rooms with a steel spiral slide — strong impact in a small footprint.
Plan a Space Like This →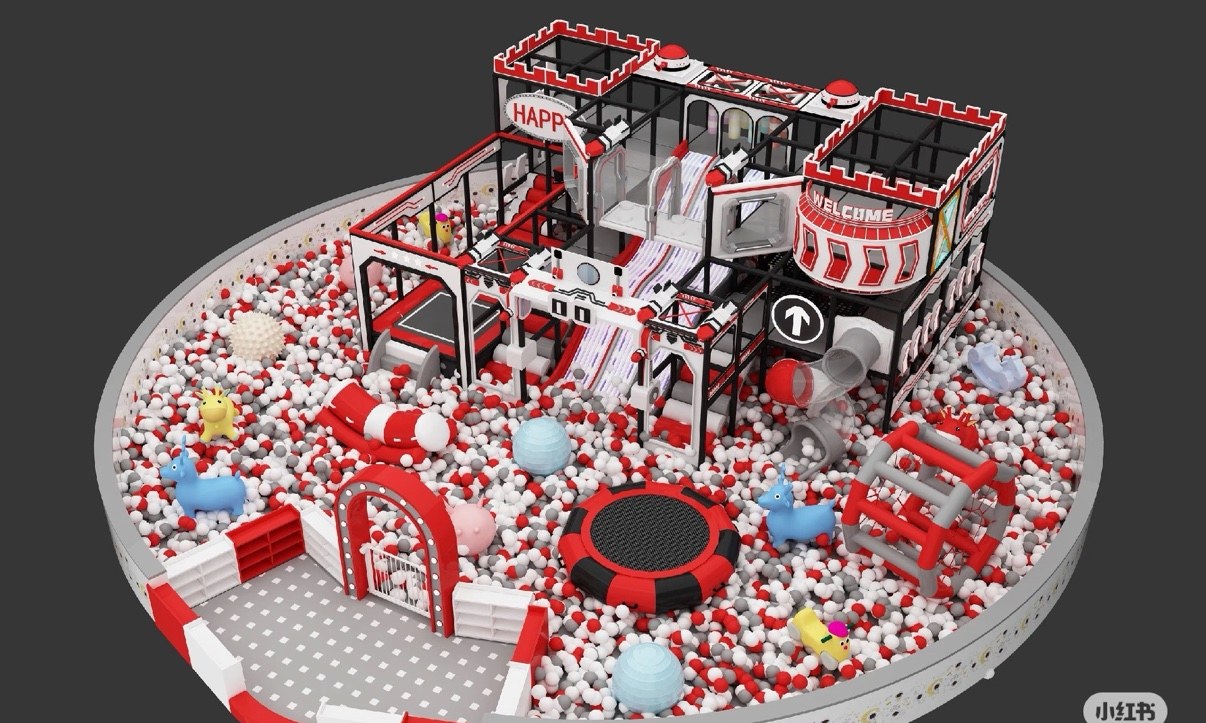
A wide ball-pit arena ringed by climbing frames and slides.
Plan a Space Like This →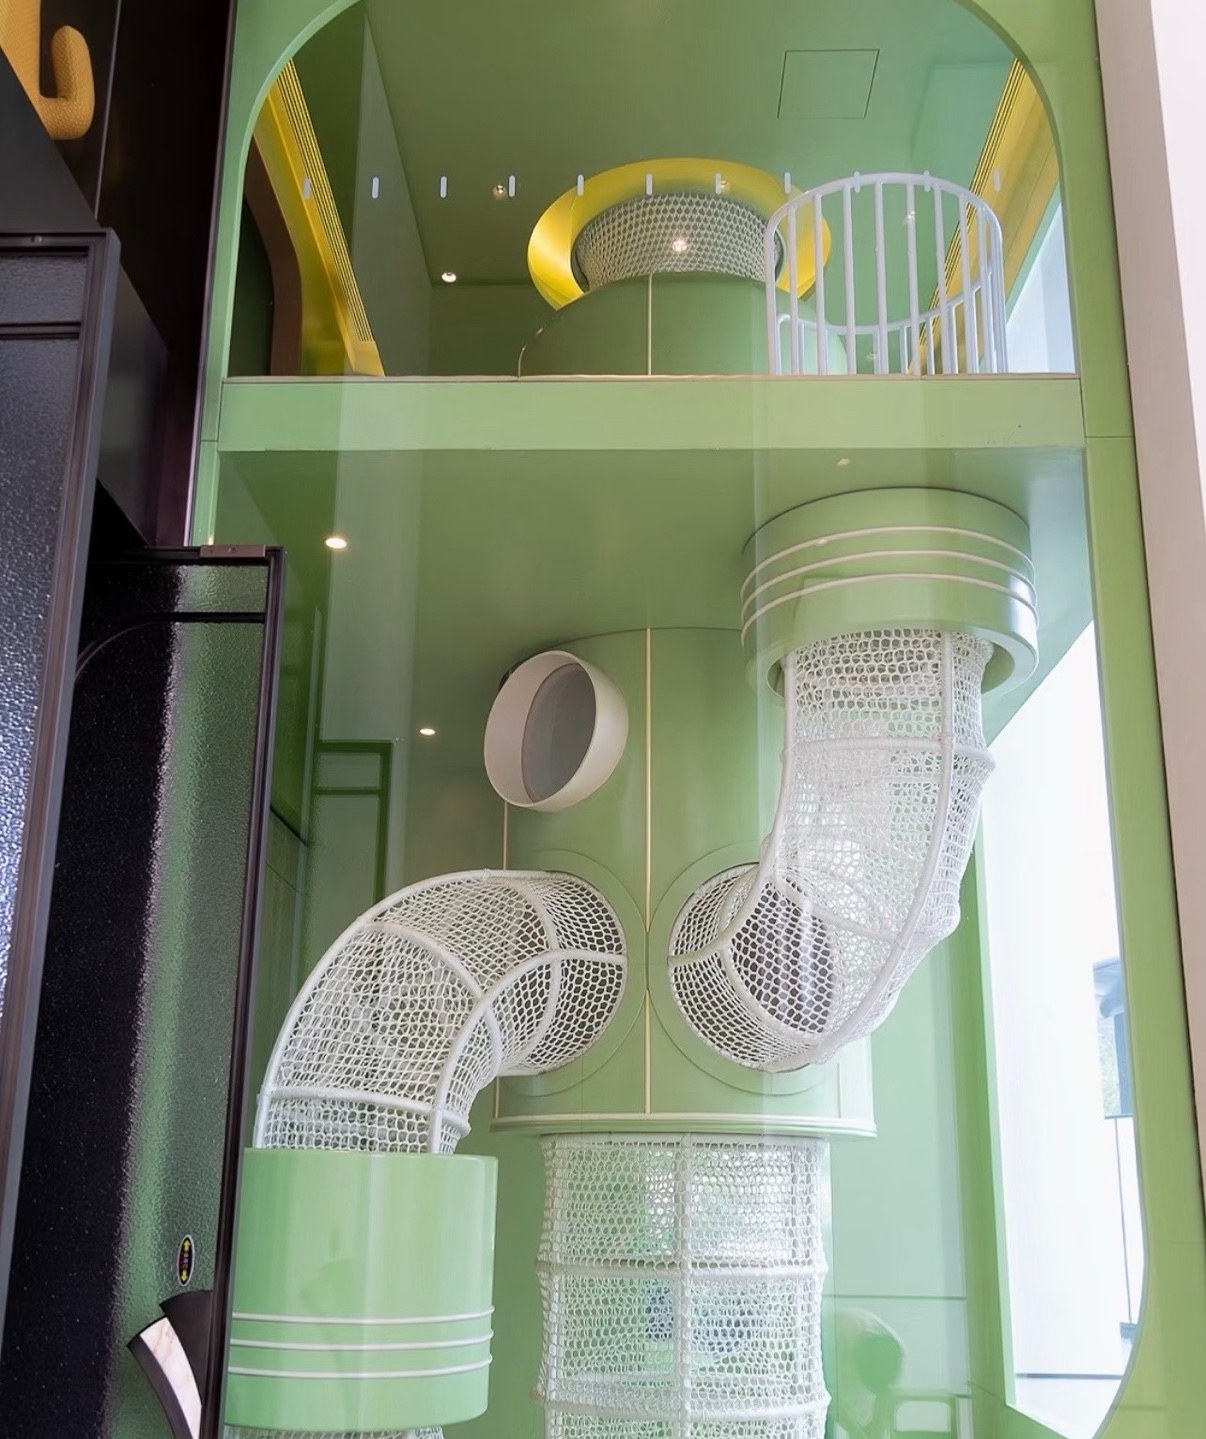
Net towers and crawl tubes in soft pastel builds for younger zones.
Plan a Space Like This →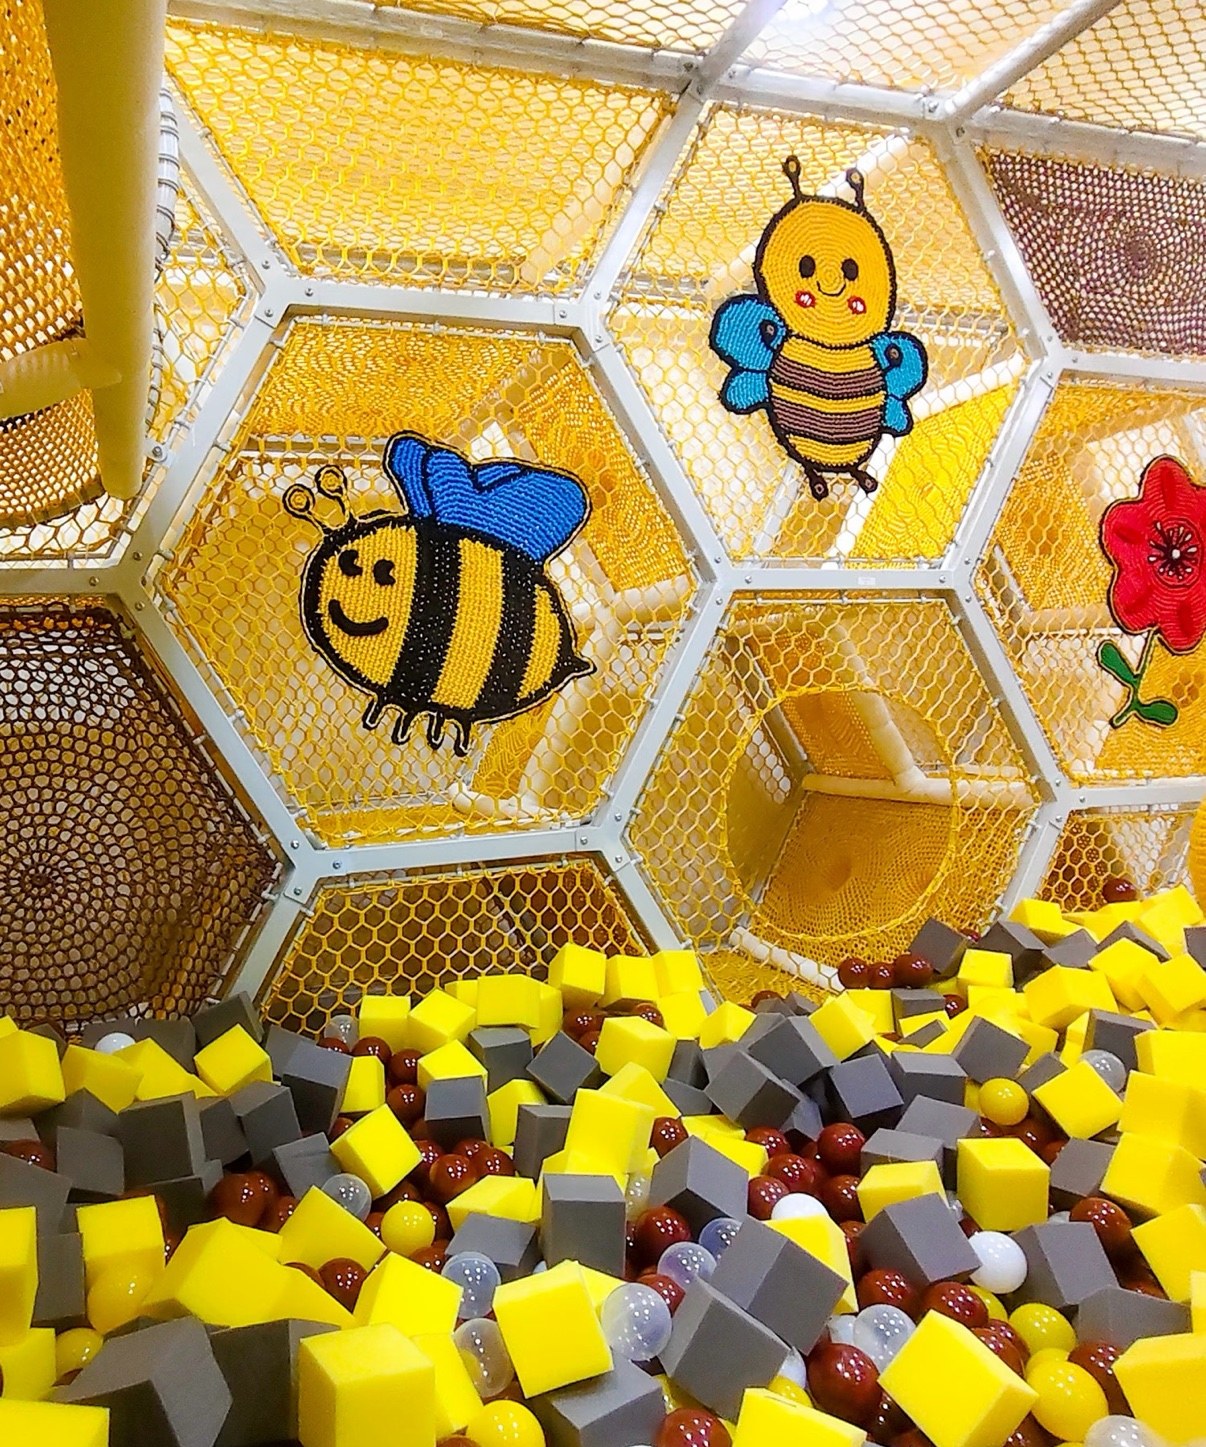
Honeycomb climbers over foam pits — gentle challenge, high cuteness.
Plan a Space Like This →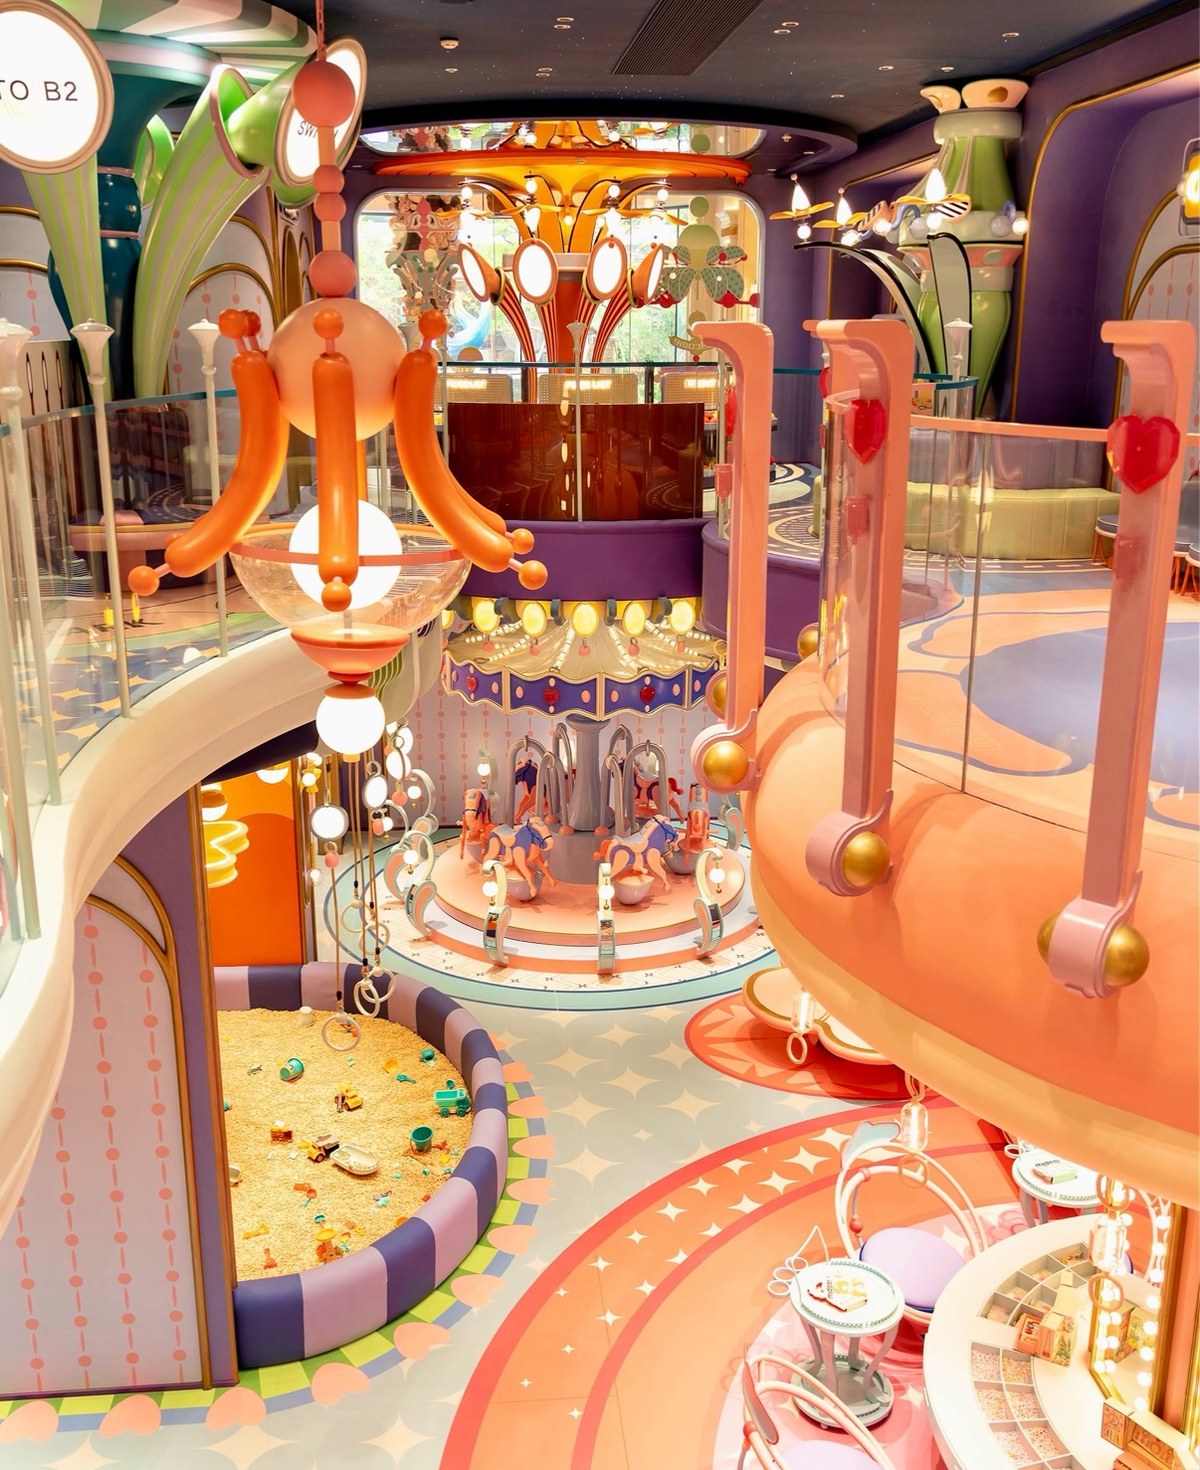
A two-level pastel world built around a carousel, with sand play below.
Plan a Space Like This →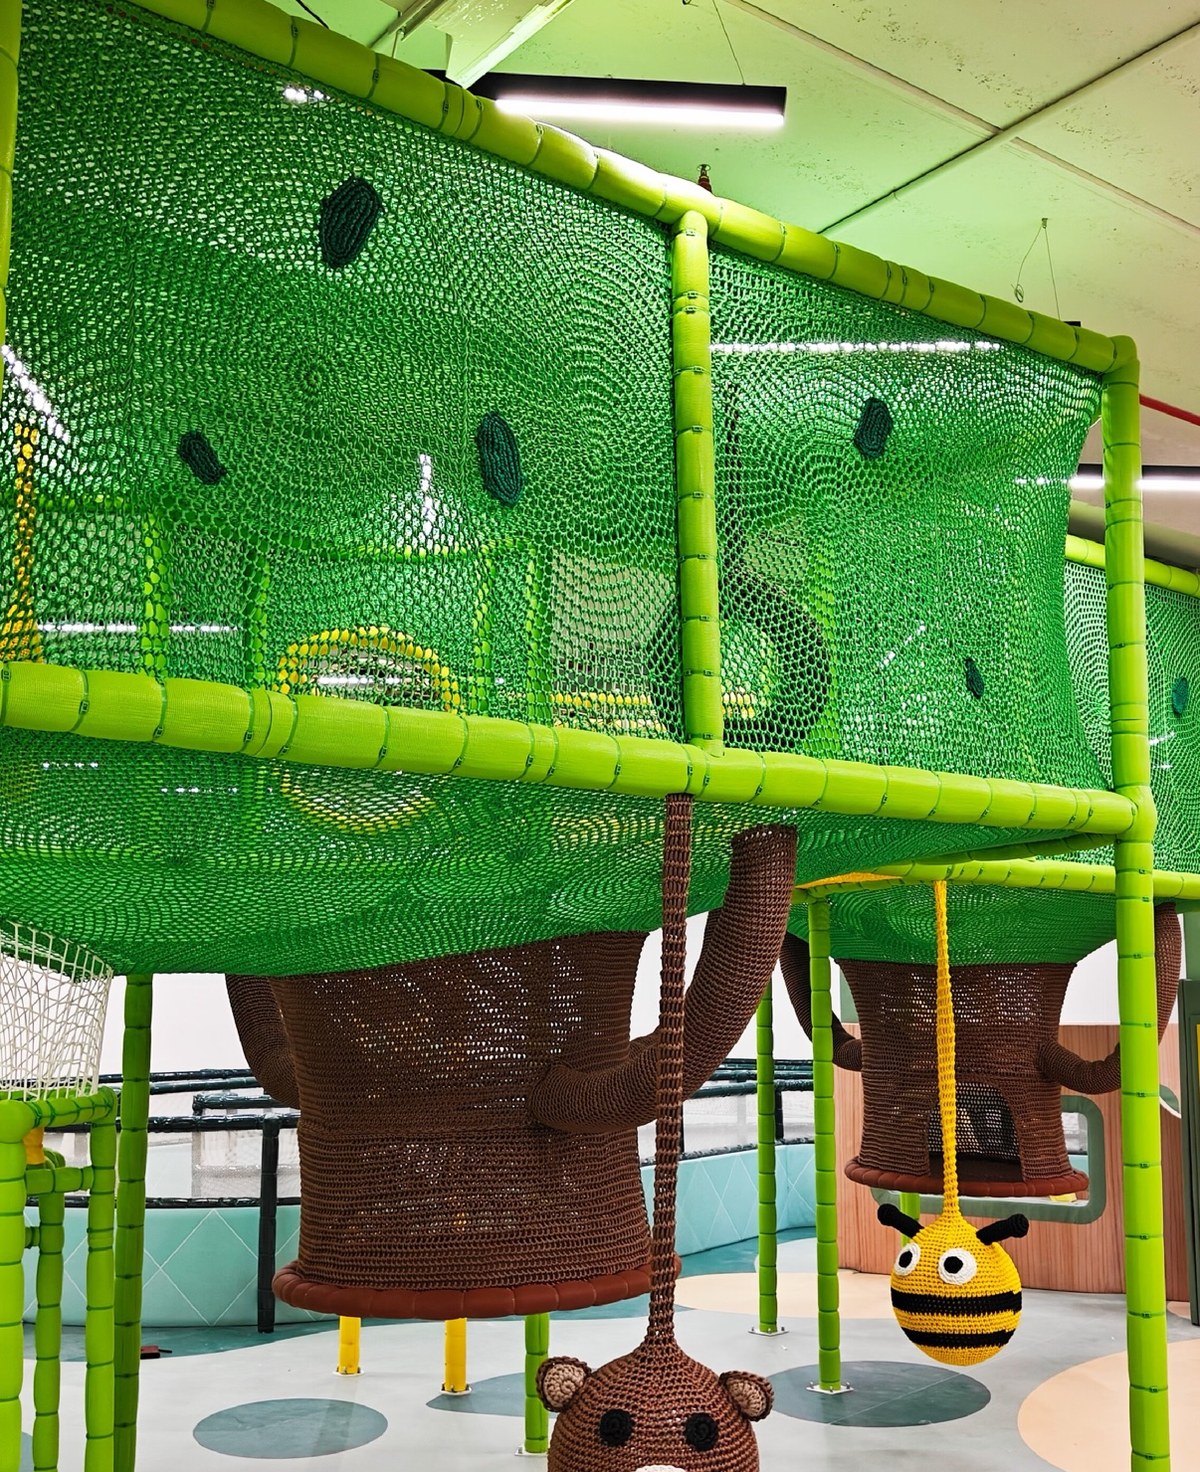
Hand-knotted tree canopies with hanging bear and bee swings underneath.
Plan a Space Like This →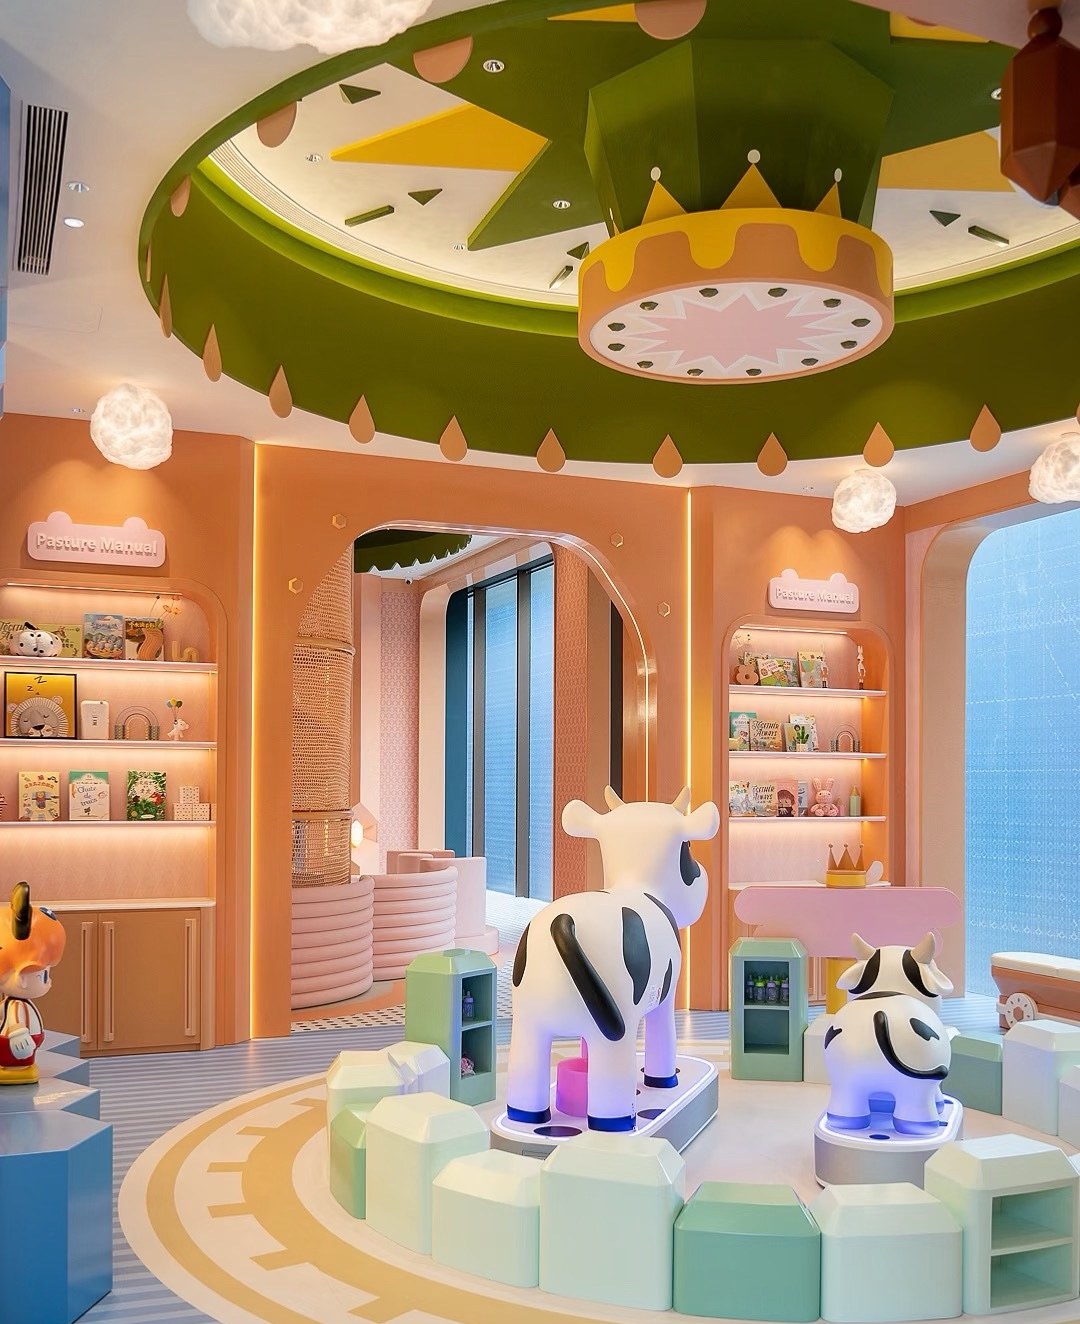
A dairy-farm corner with milking cows, shelves of stories and soft blocks.
Plan a Space Like This →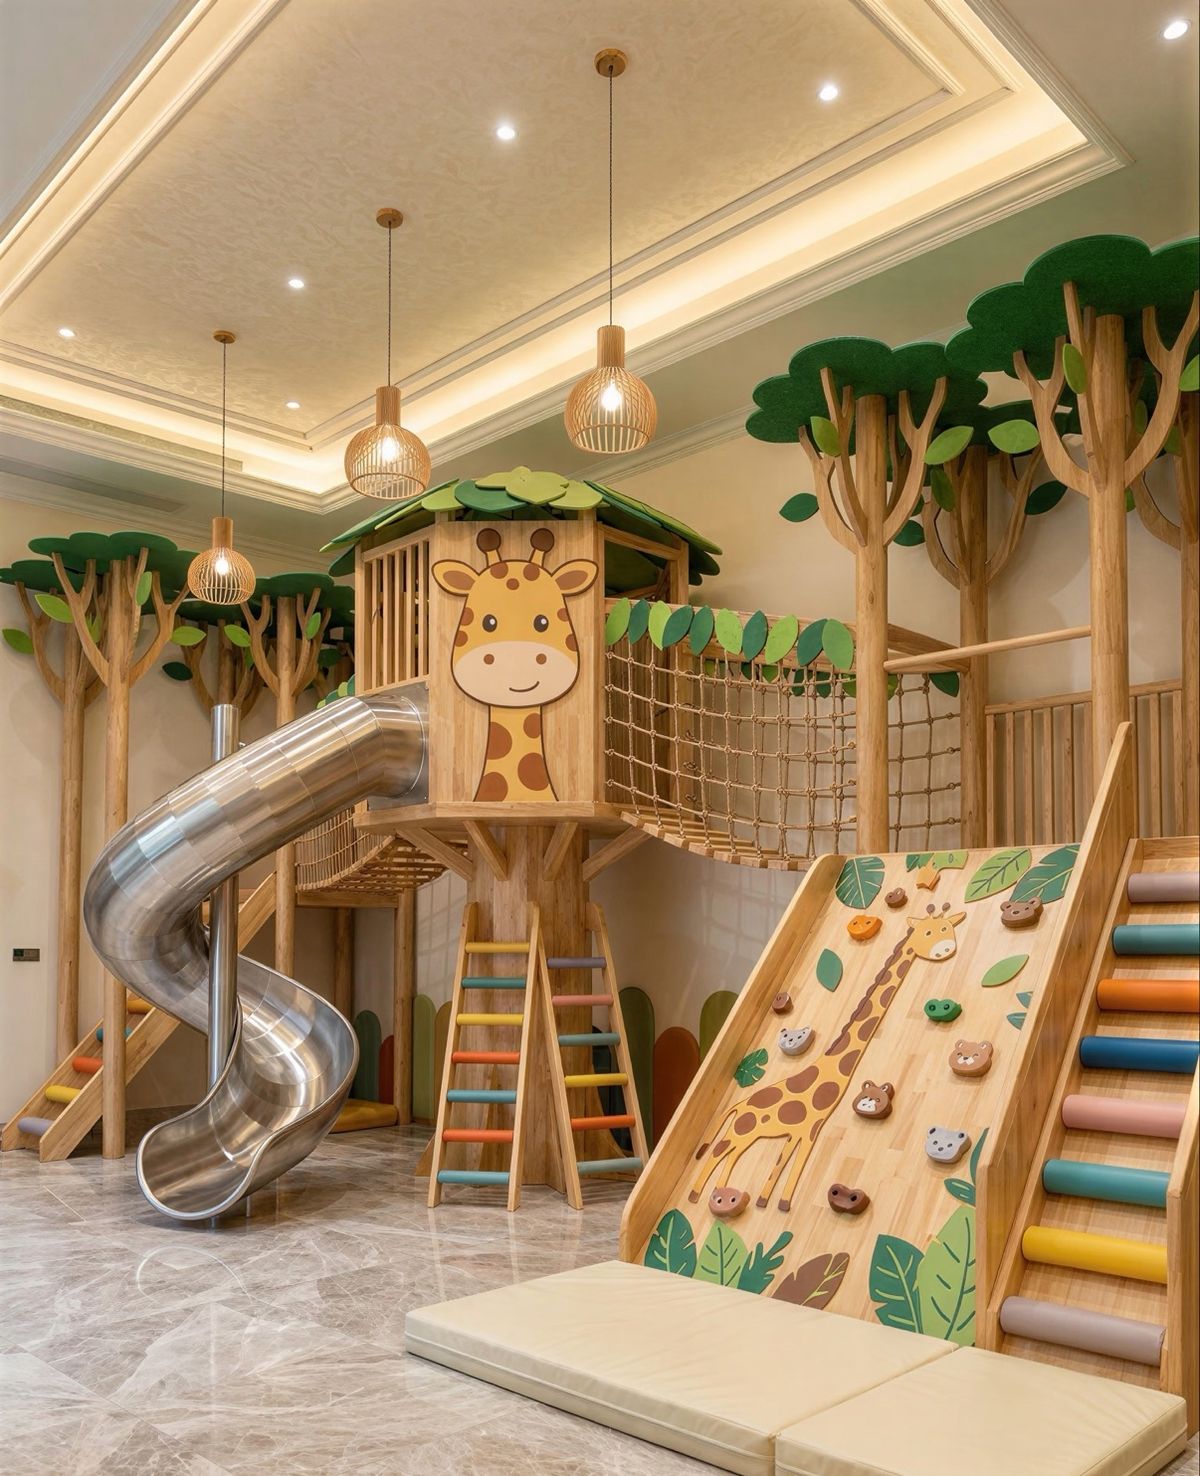
Warm timber lofts with slides and climbing walls for cafés and family venues.
Plan a Space Like This →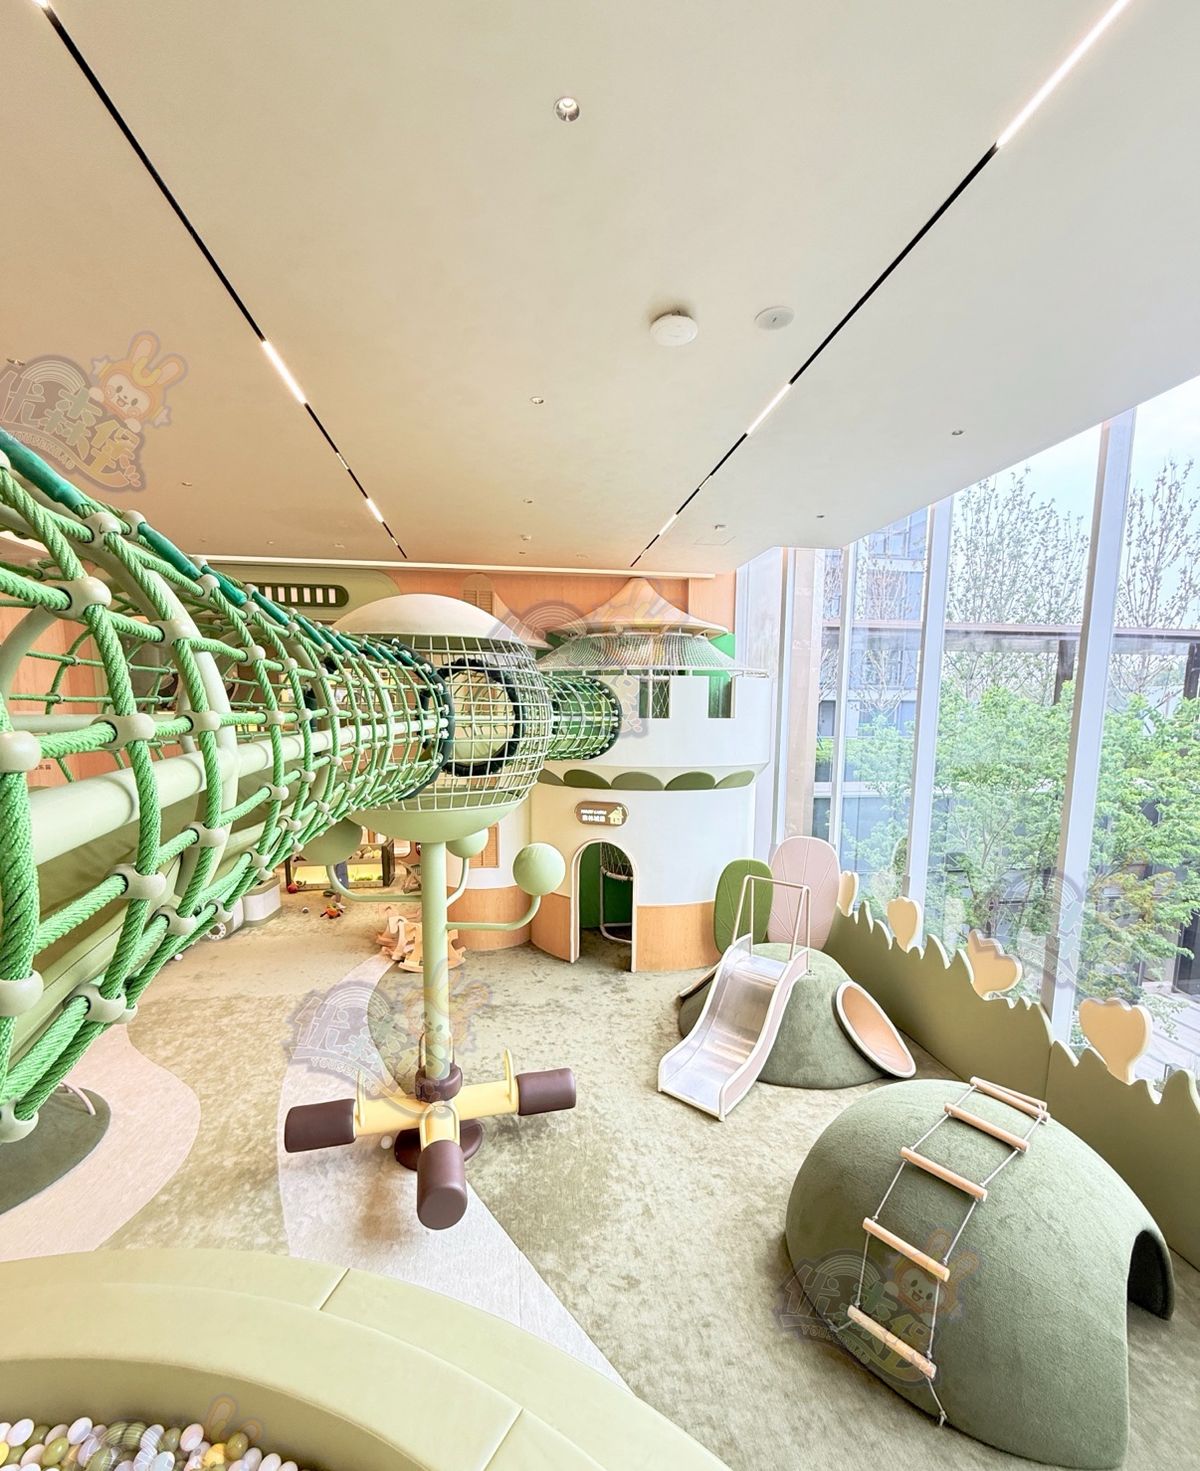
Sculptural themed centrepieces that anchor a whole indoor playground.
Plan a Space Like This →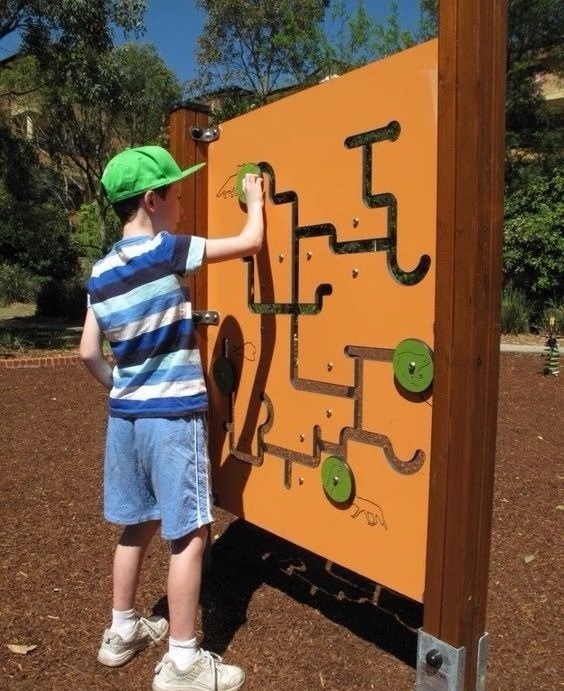
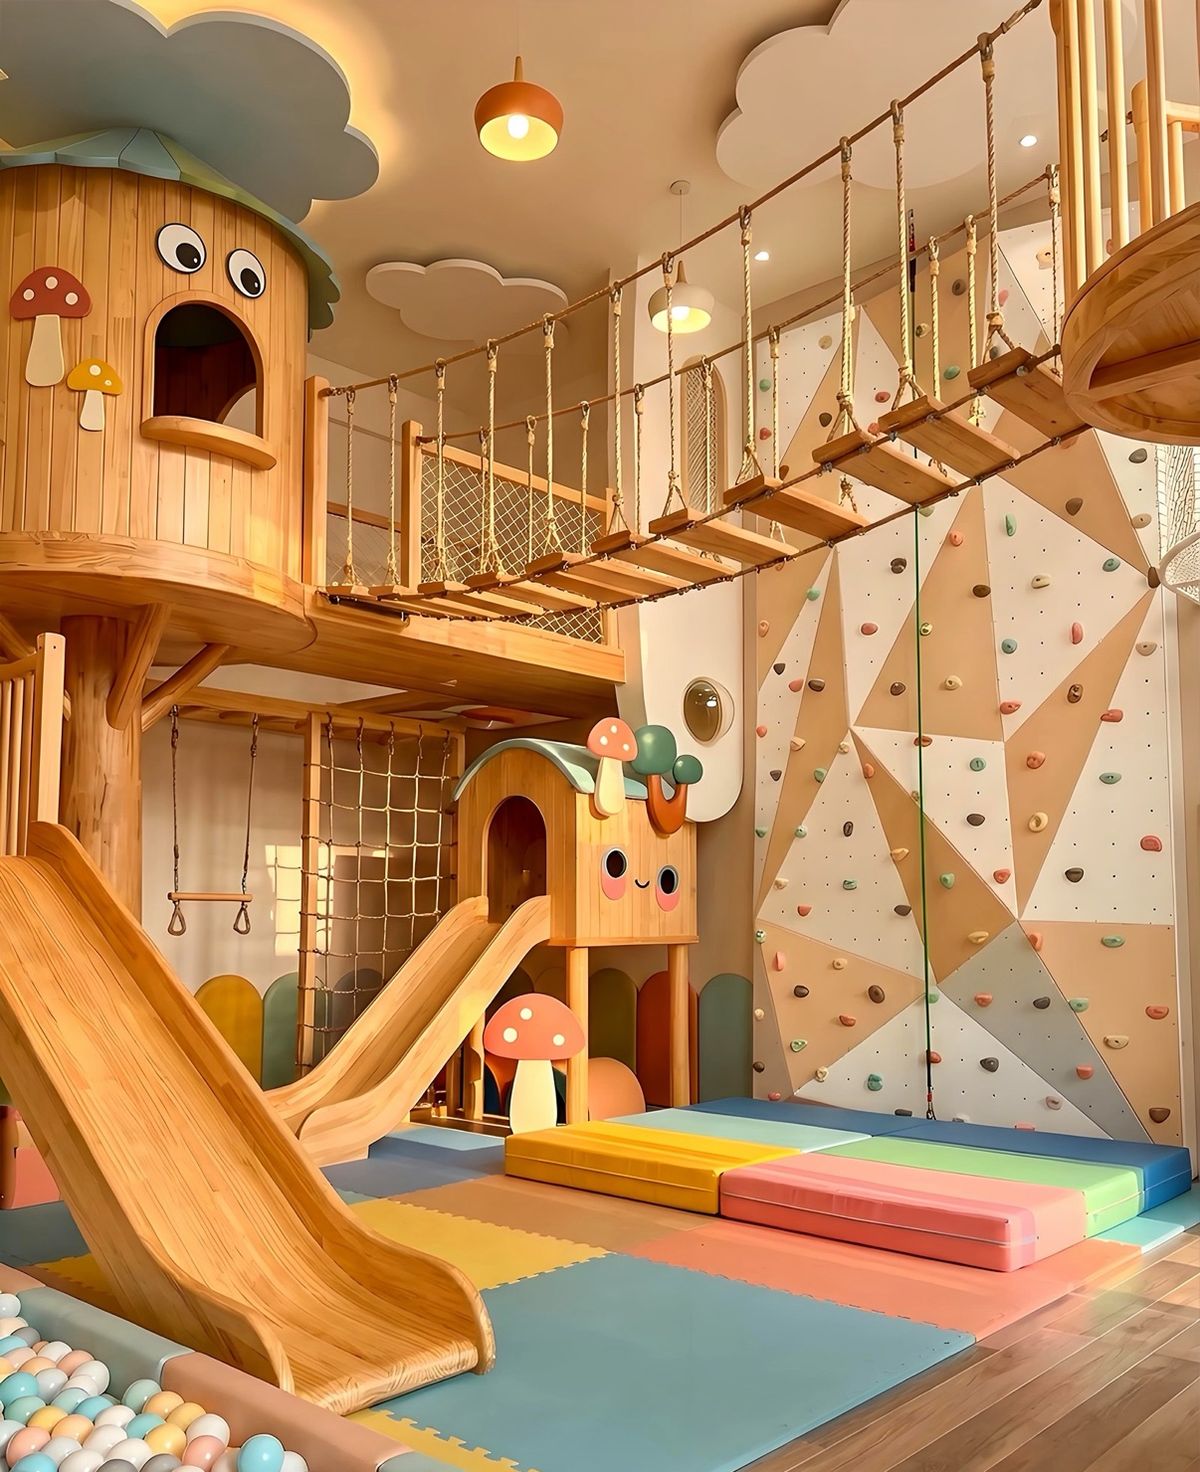
Indoor timber treehouses with rope bridges, slides and a full climbing wall.
Plan a Space Like This →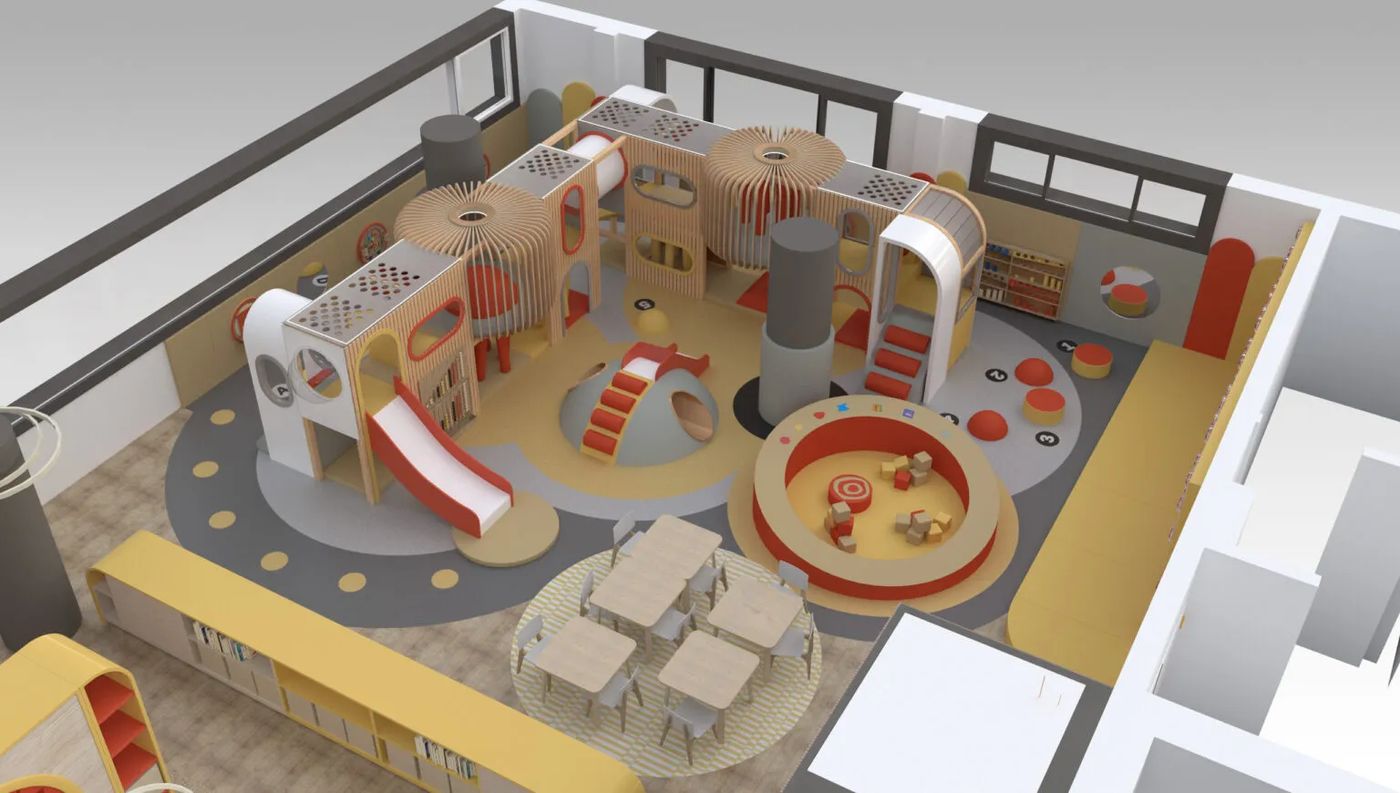
No catalogue guessing: our designers will lay out your actual space, place the play features and price the whole project — free, and with no obligation.
Free scope: the free design is an initial layout concept for your venue, drawn from the floor plan and dimensions you send us — and it comes with a full itemised quotation.
Request a Free Layout Concept