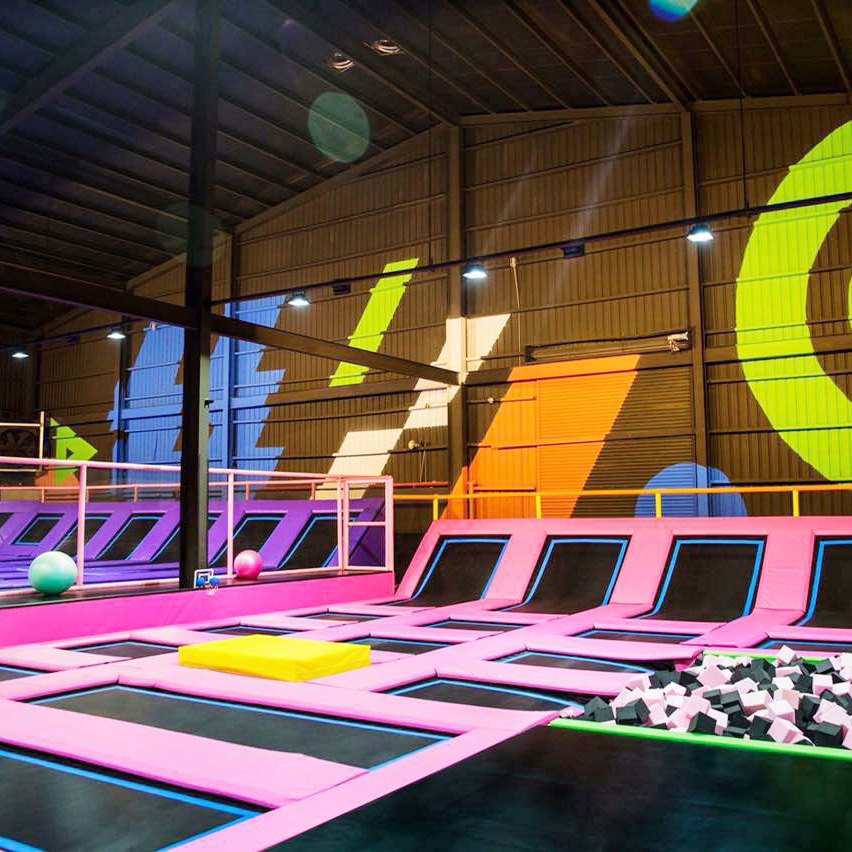
Jump Courts
Interconnected jump courts with angled wall trampolines — the floor of every park, laid out to your hall.
Ask about this range →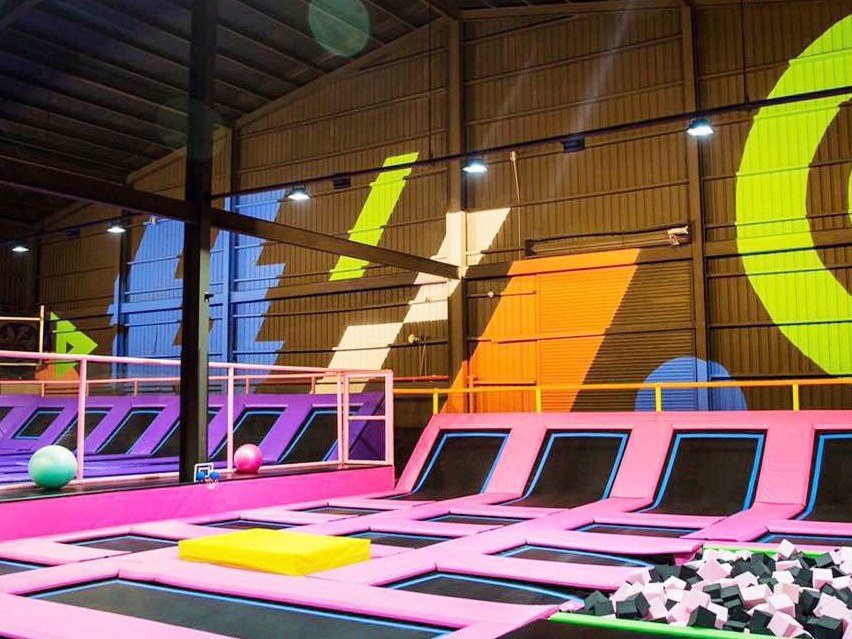
Jump courts, foam pits, ninja lines and dodgeball zones — engineered as one connected park, not a pile of separate frames, and manufactured as a complete set.
A trampoline park works when its zones flow into each other. The formats we build:
Interconnected jump courts with angled wall trampolines — the floor of every park, laid out to your hall.
Ask about this range →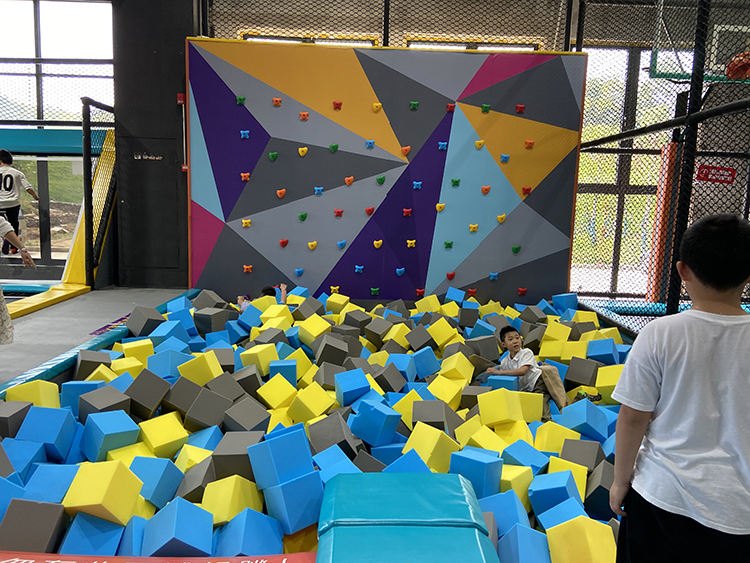
Foam pits with balance beams and climbing walls — the soft landing that lets guests try harder moves.
Ask about this range →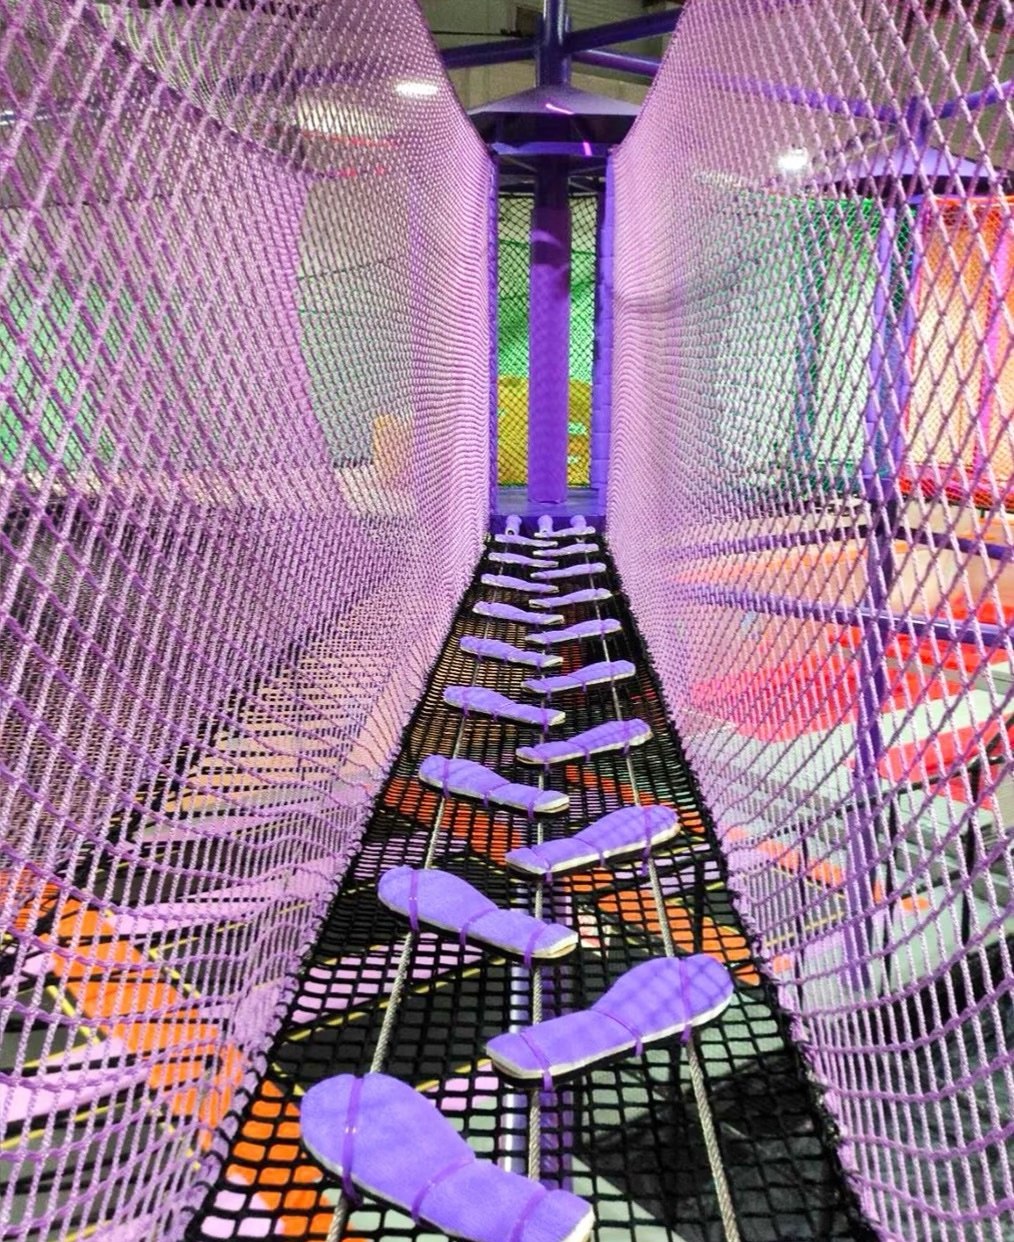
Obstacle lines and adventure elements that give older guests a reason to come back and compete.
Ask about this range →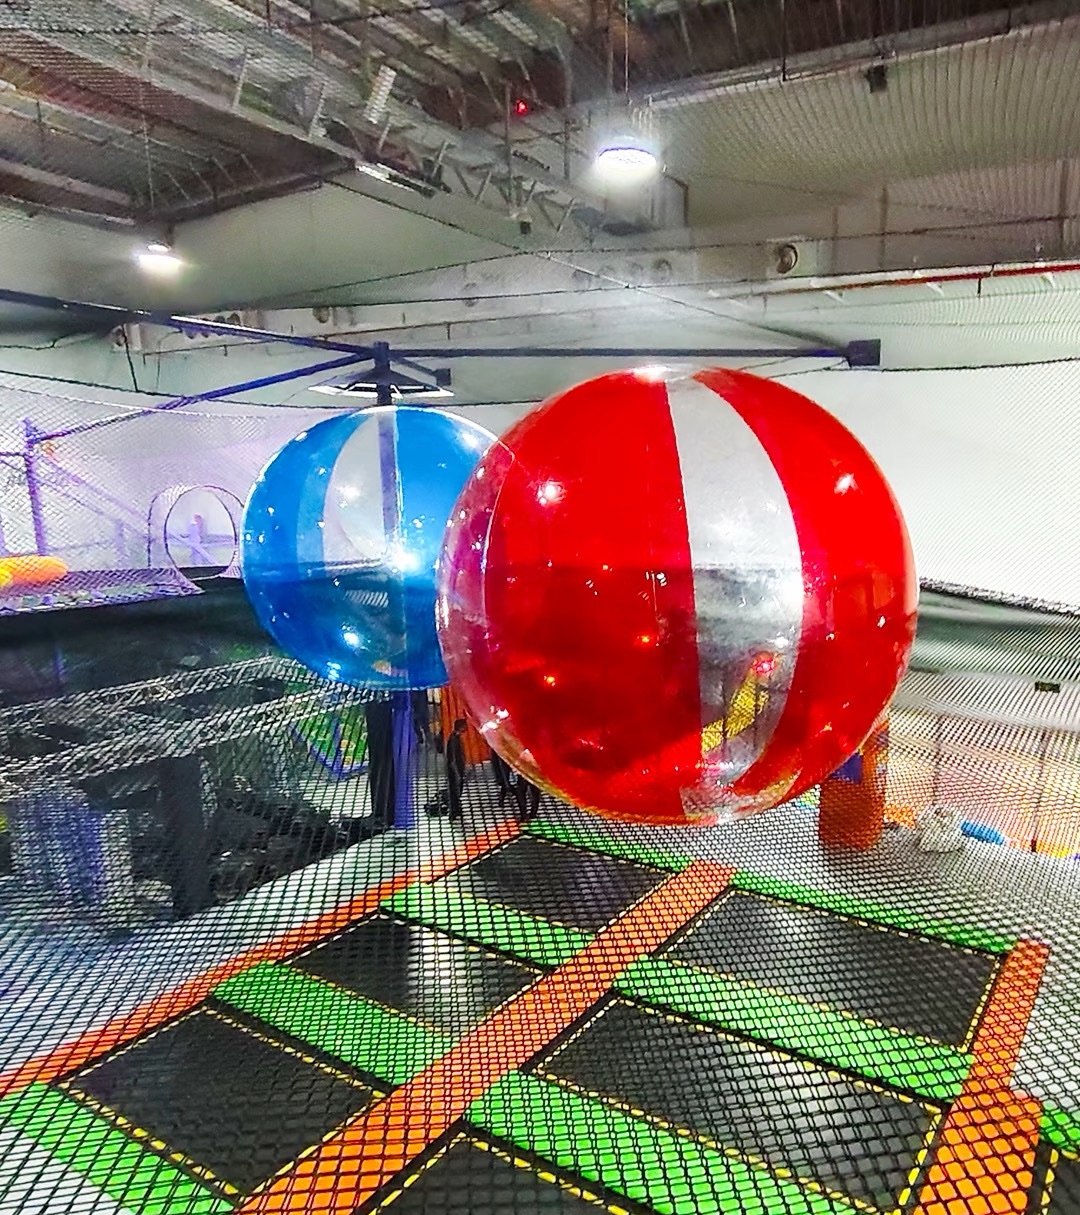
Dodgeball courts, slam-dunk lanes and party areas — the group-visit formats that fill weekends.
Ask about this range →Trampoline venues live or die on flow and durability. Four things we design in from the start:
Courts, pits and lines planned as one circulation system, sized to the hall and its columns.
Full-coverage padding and enclosure netting designed in — not added after the frames arrive.
Frames, beds and springs specified for ticketed, all-day use — with wear parts replaceable zone by zone.
Separate areas for young jumpers, free jumpers and competitive formats, so every guest finds their pace.
Real parks, real layouts — the zones we build into trampoline venues, mixed and matched to your hall, your ceiling height and your crowd.
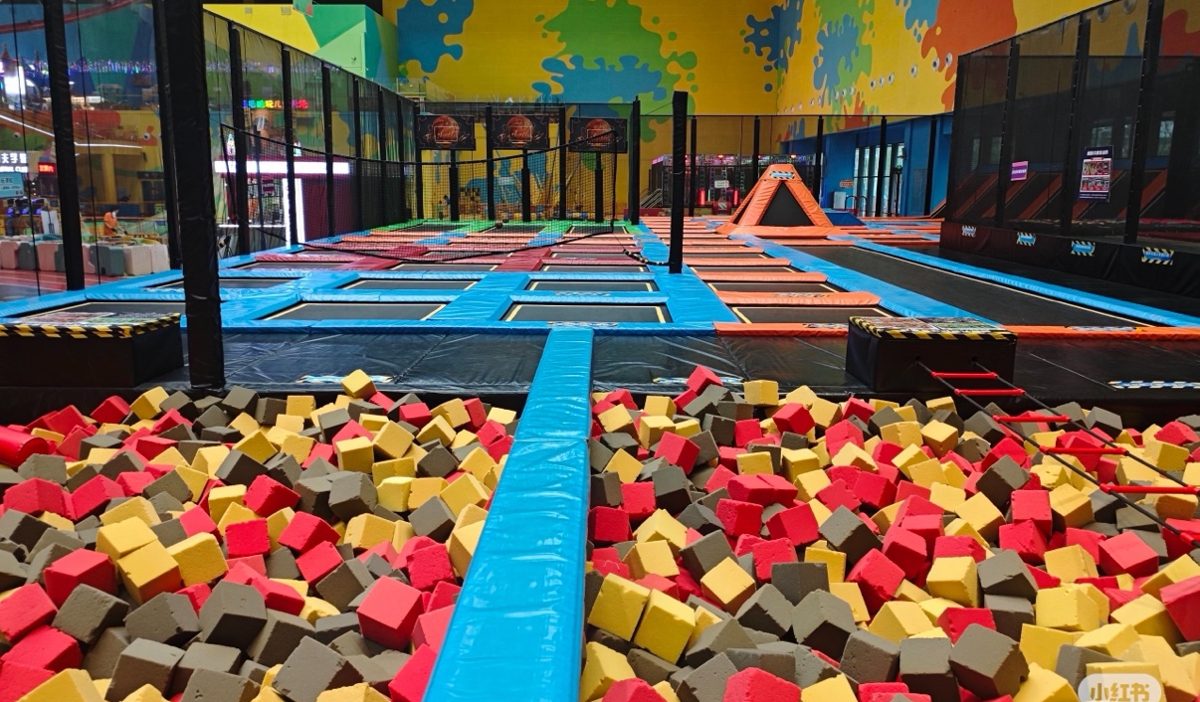
Wall-to-wall linked beds with a foam-pit runway down the middle — the core layout of a busy trampoline park.
Plan a Space Like This →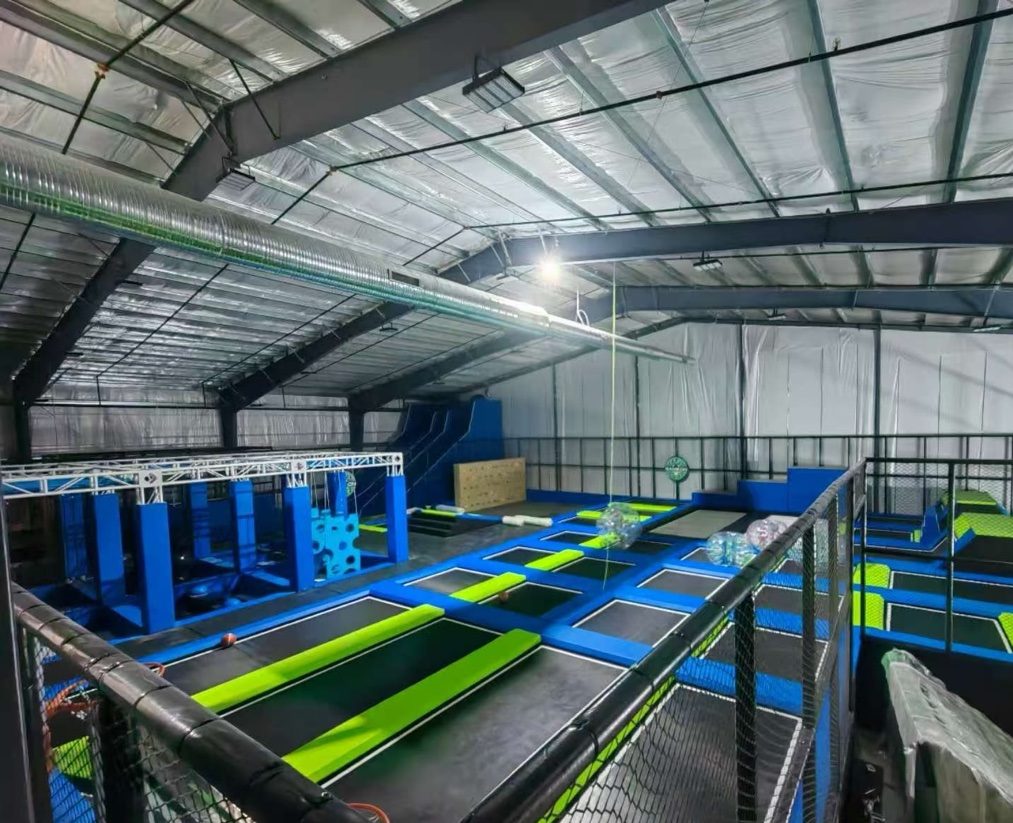
Open free-jump courts in blue and green, with angled end walls and room for courses alongside.
Plan a Space Like This →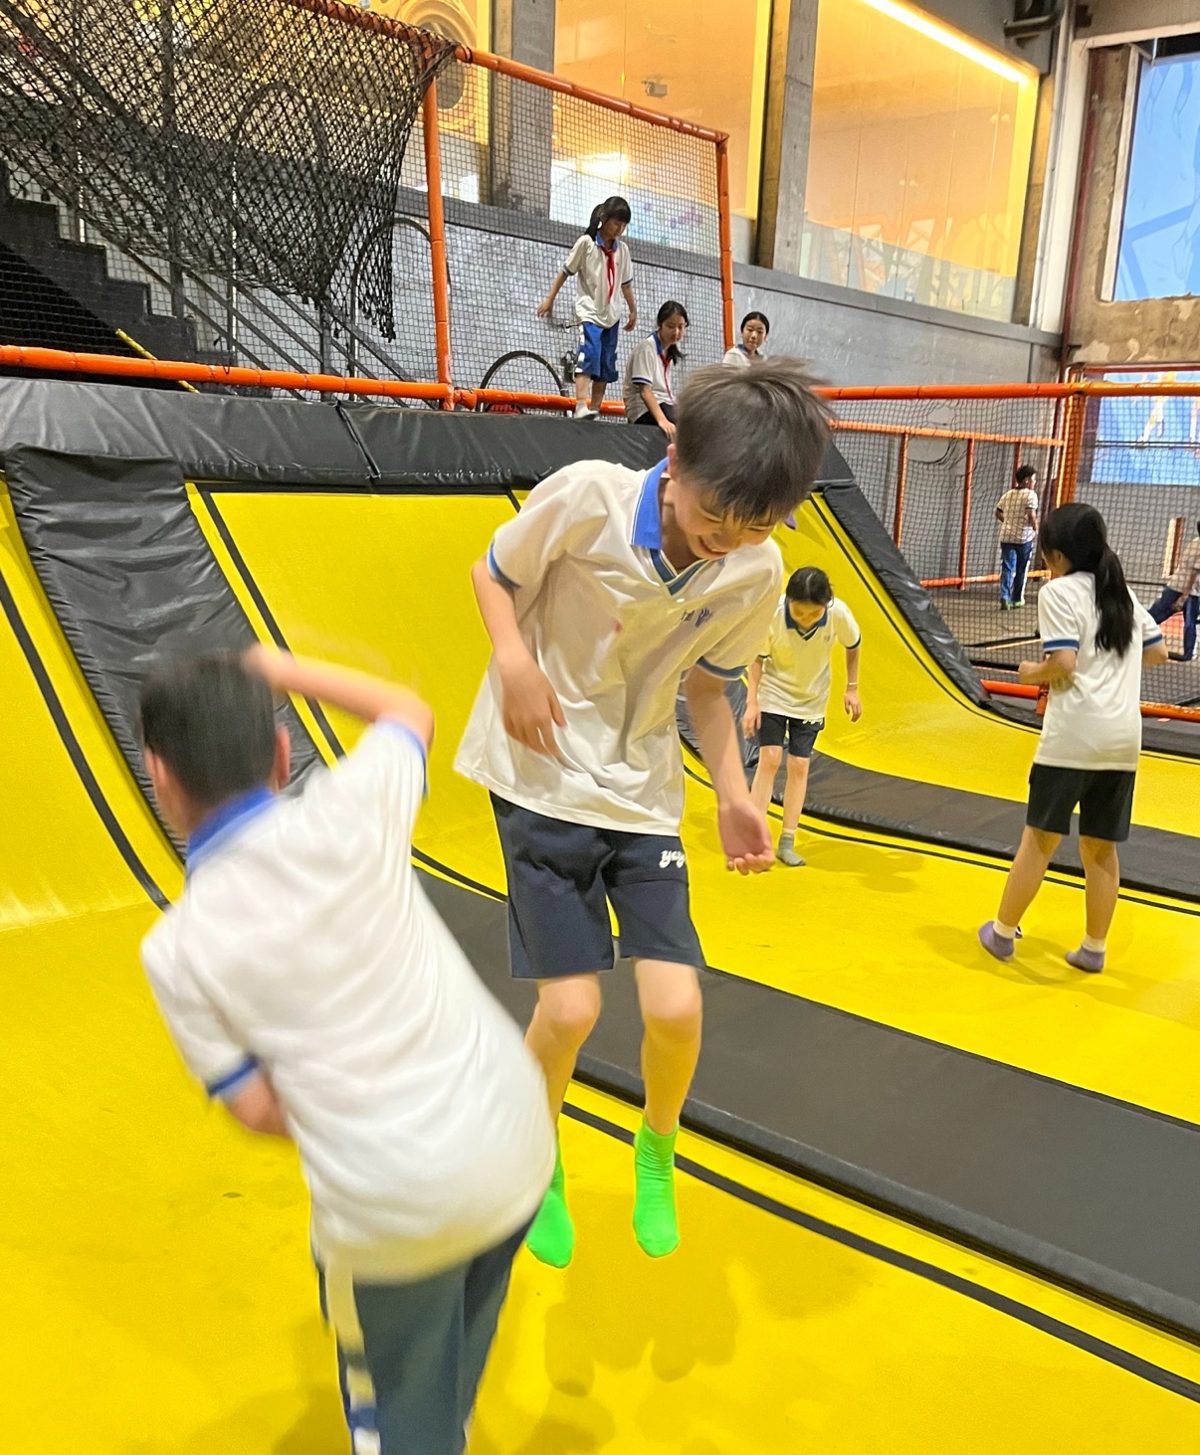
Banked wall beds that let jumpers run up and bounce off the walls — a favourite with older kids.
Plan a Space Like This →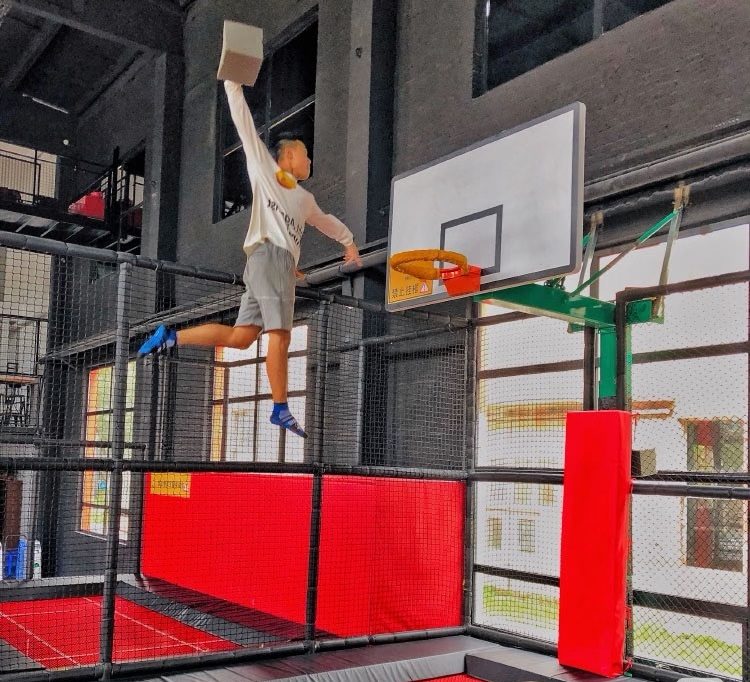
Trampoline runways to padded hoops, set up for dunk contests, trick shots and team games.
Plan a Space Like This →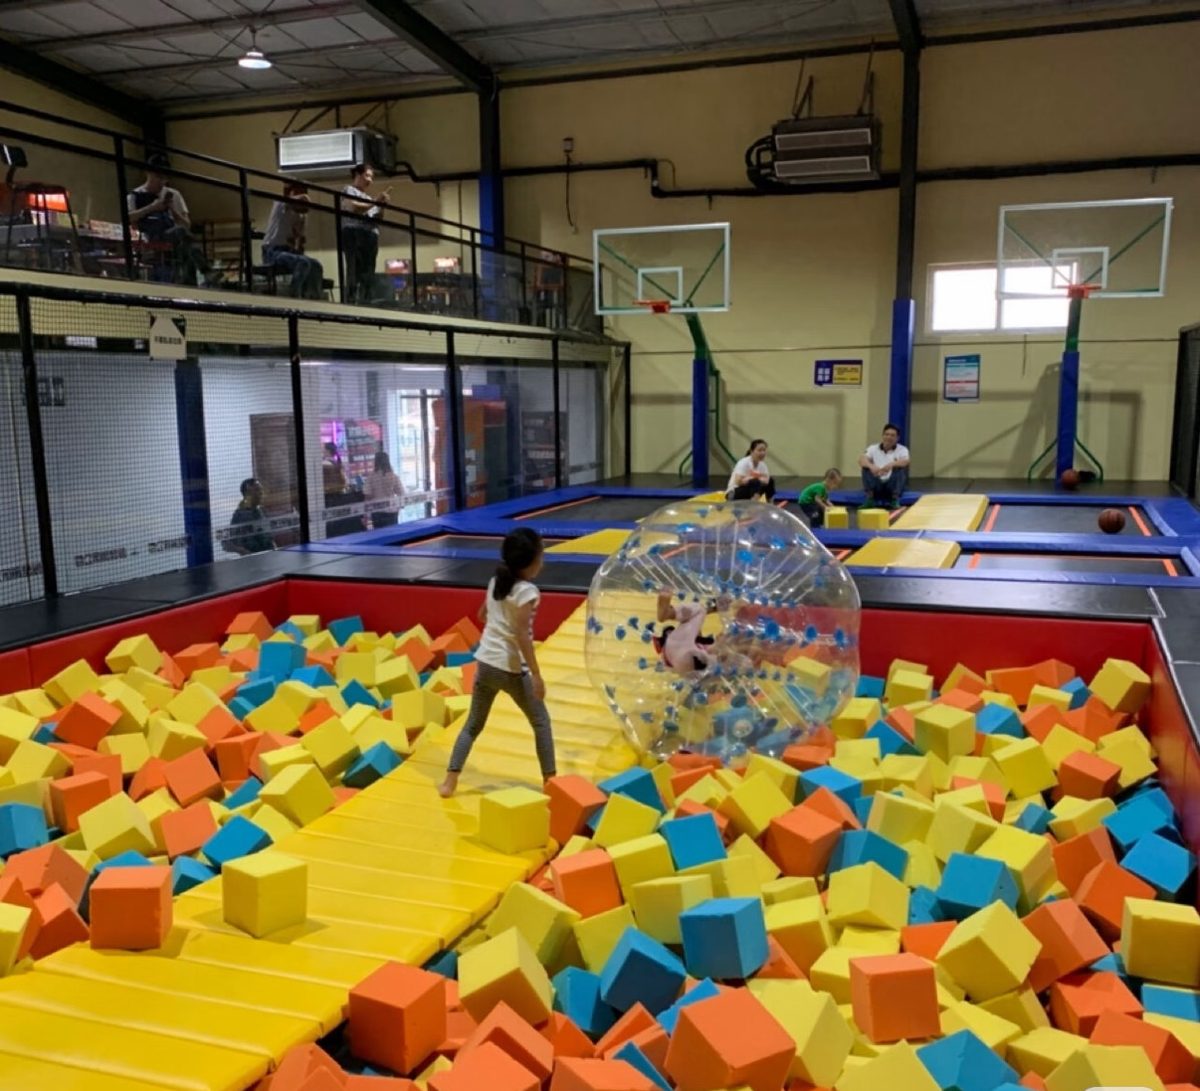
Deep foam pits with a zorb-ball lane, jump platforms and hoops around the edges.
Plan a Space Like This →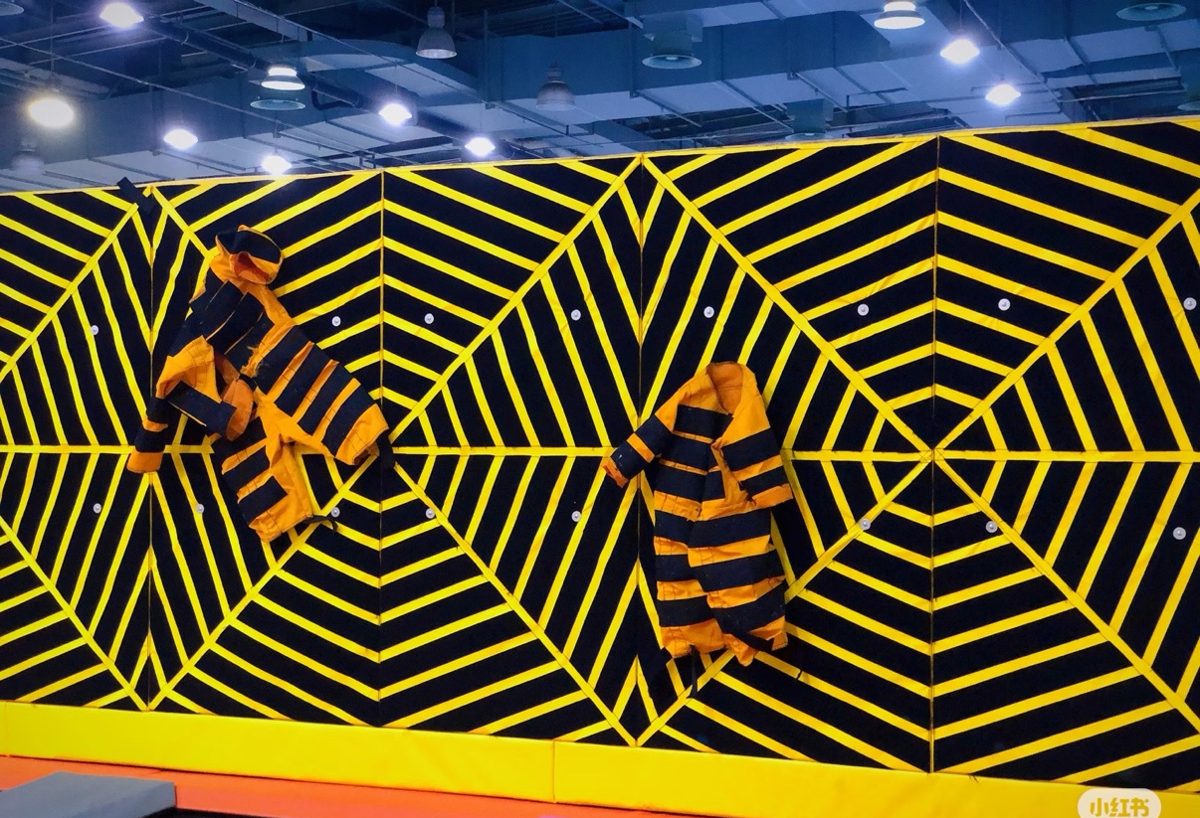
Spider-web sticky walls with striped suits — the photo stop every guest wants to share.
Plan a Space Like This →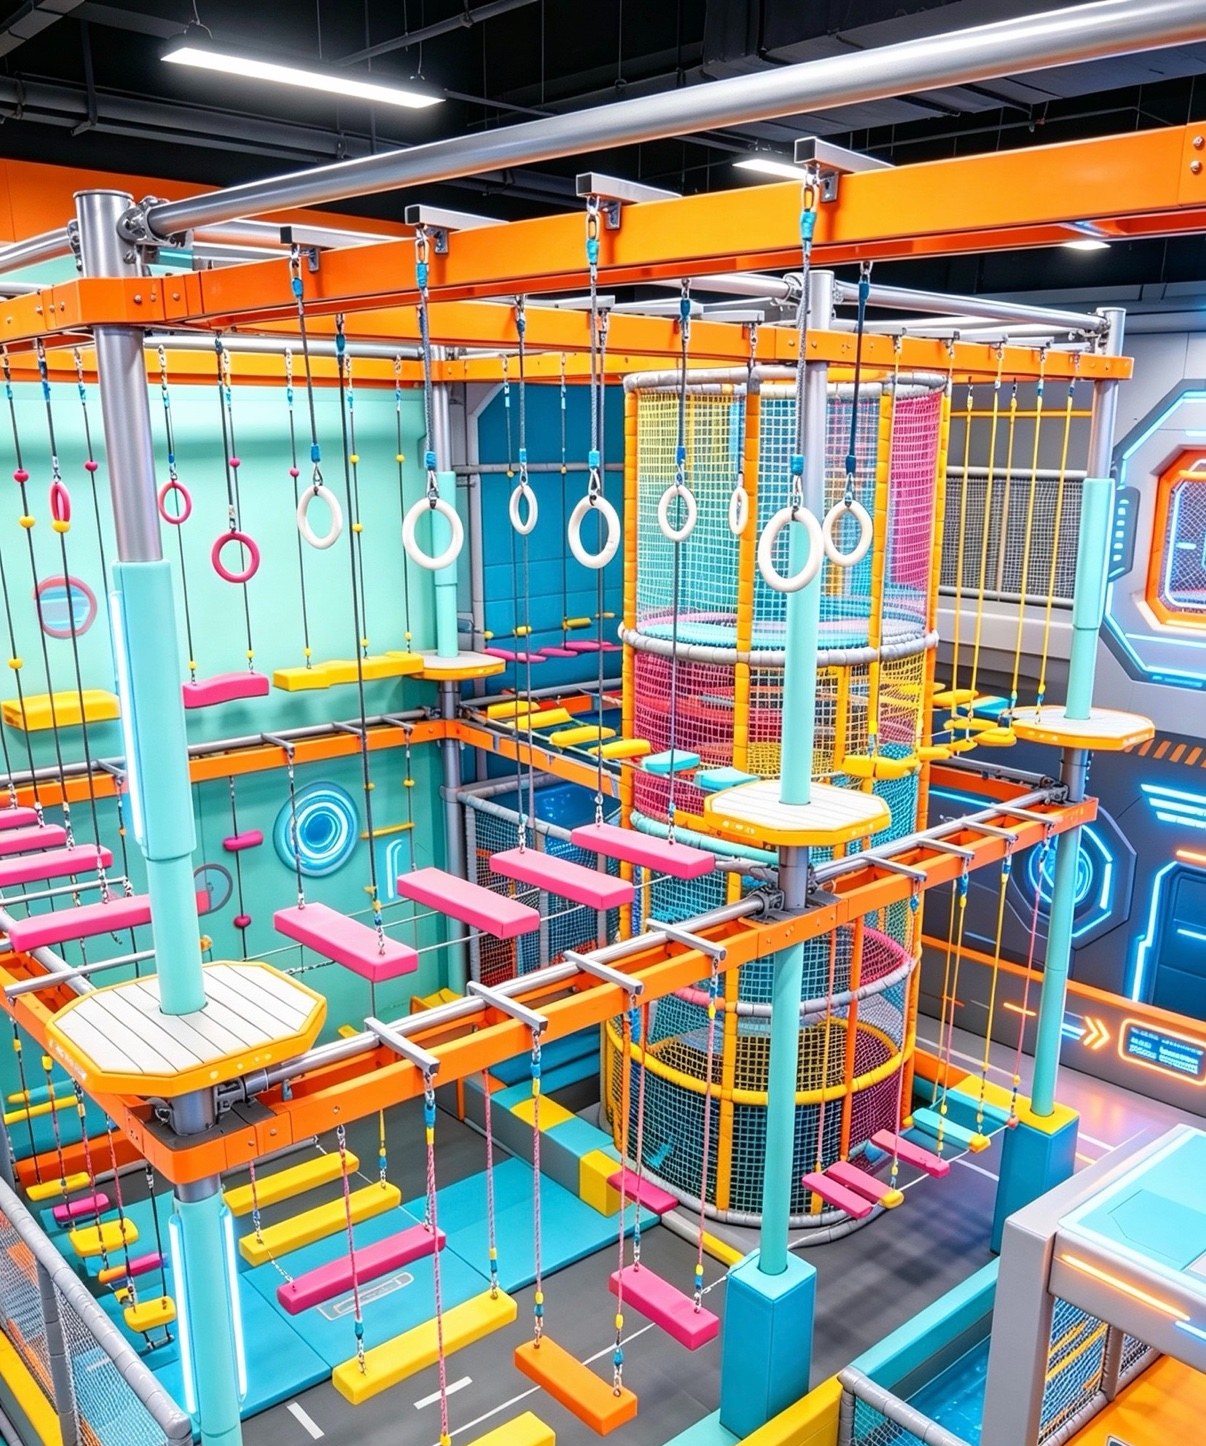
Rings, ropes and balance lines — a ninja course that keeps older kids moving.
Plan a Space Like This →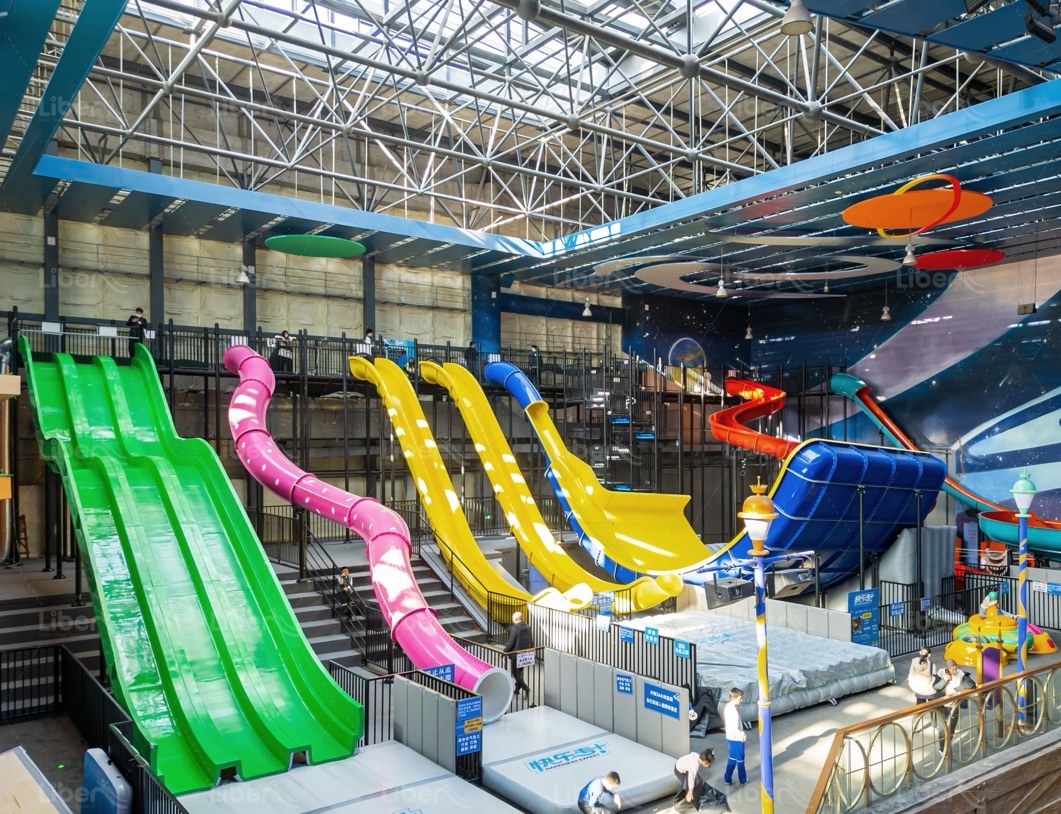
Giant slides landing into air bags and foam pits, beside the jump courts.
Plan a Space Like This →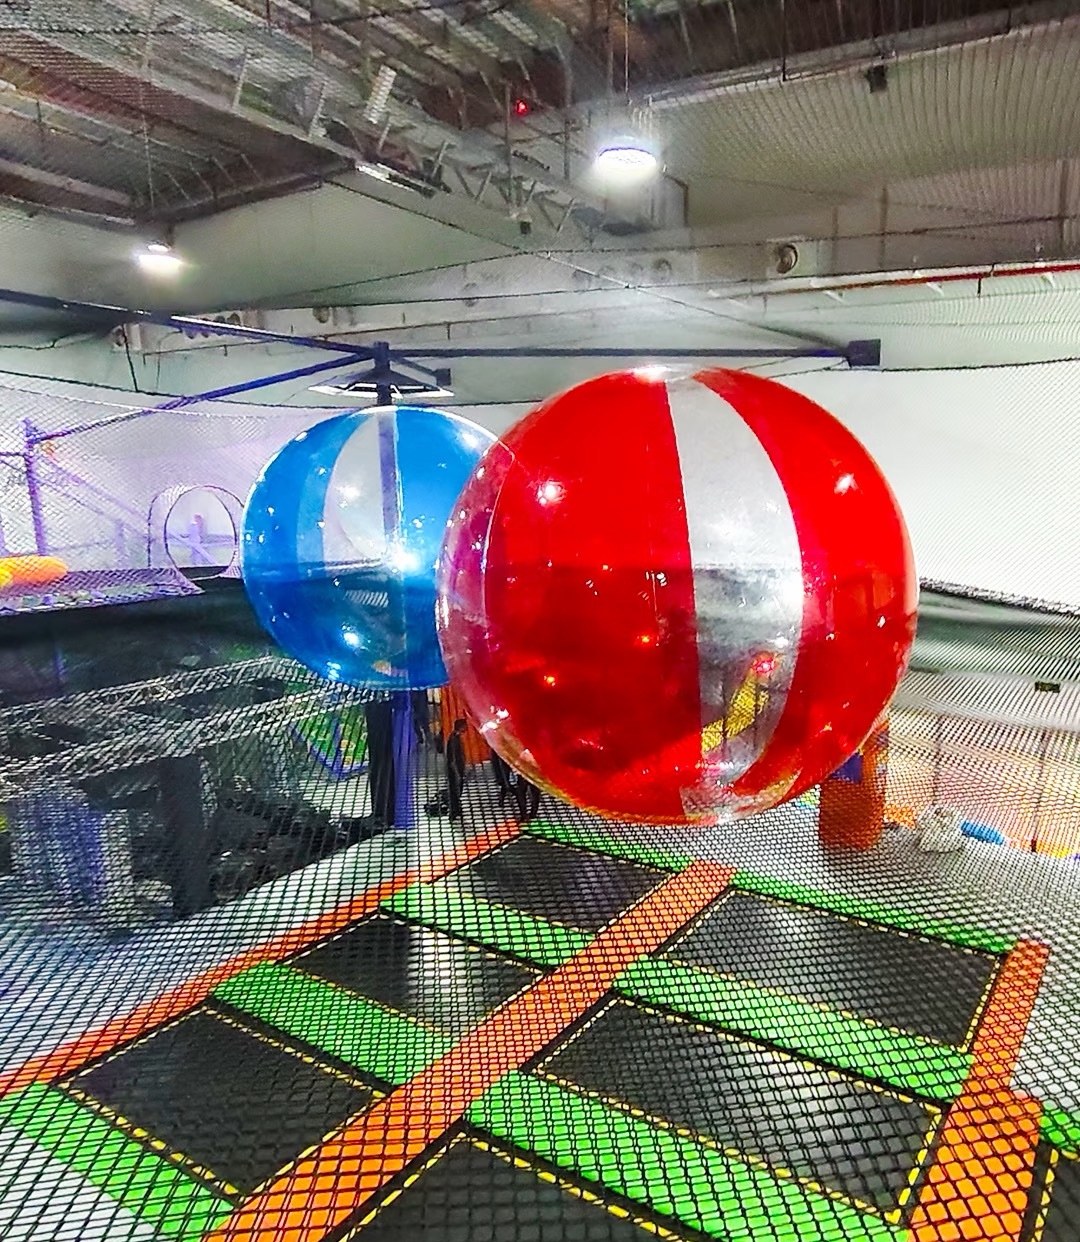
Oversized transparent balls rolling over a netted trampoline field.
Plan a Space Like This →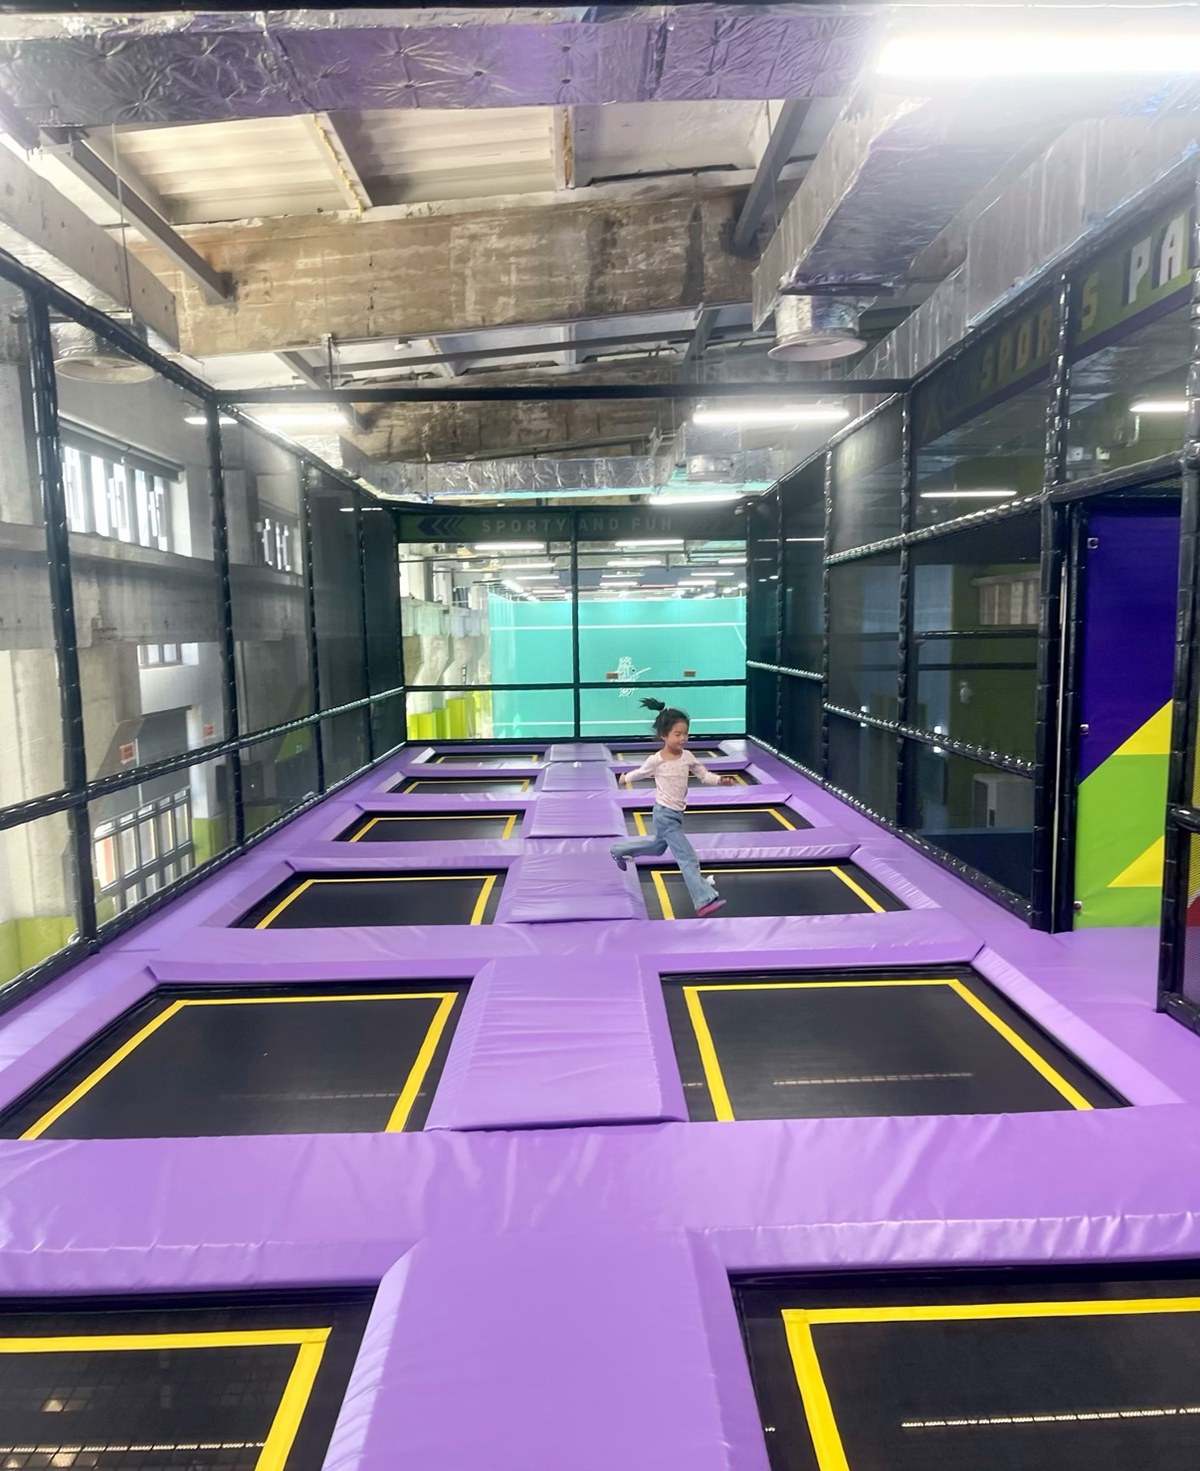
Wall-to-wall trampoline courts finished in deep purple padding.
Plan a Space Like This →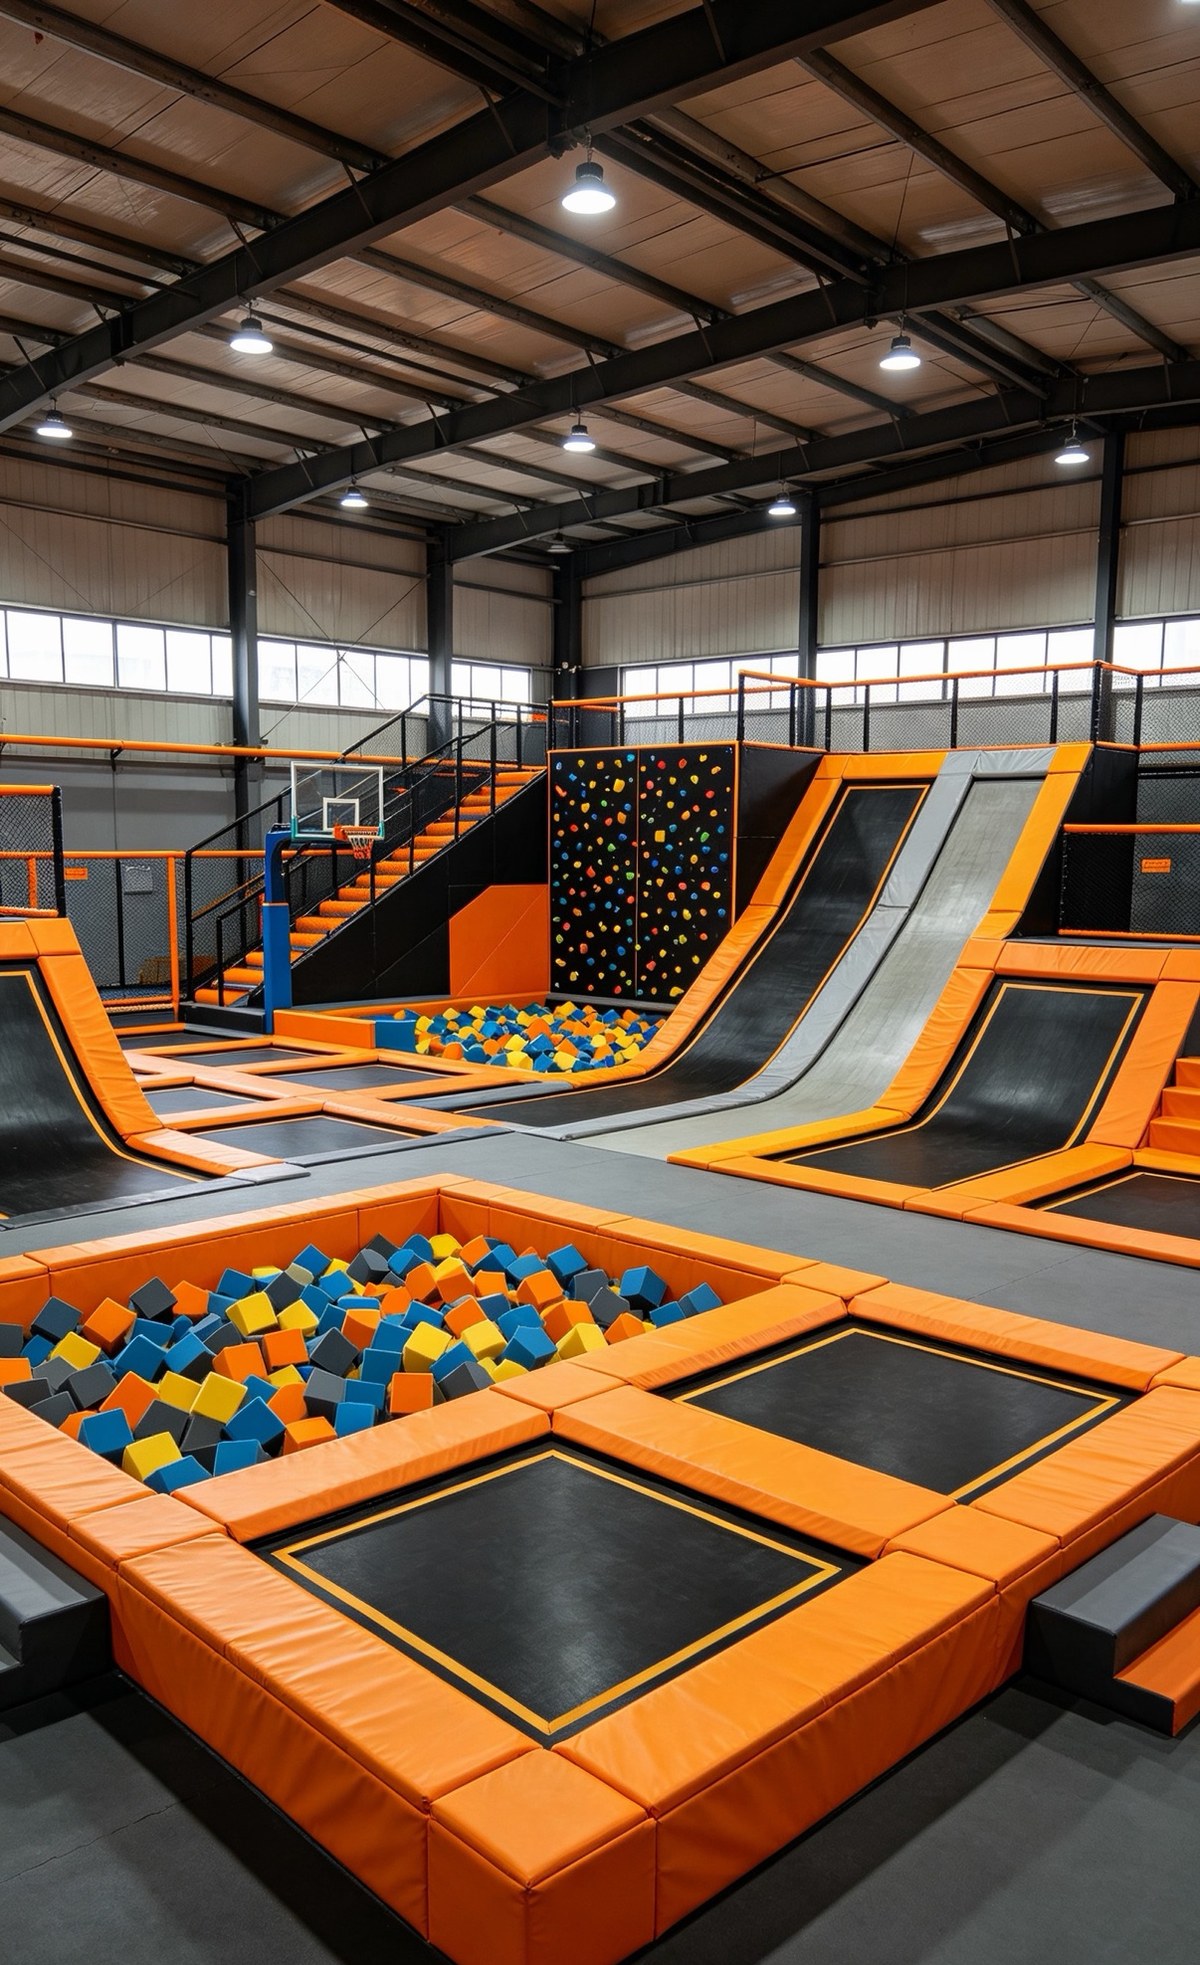
Trampoline lanes, foam pits and a climbing wall in bold orange.
Plan a Space Like This →
No catalogue guessing: our designers will lay out your actual space, place the play features and price the whole project — free, and with no obligation.
Free scope: the free design is an initial layout concept for your venue, drawn from the floor plan and dimensions you send us — and it comes with a full itemised quotation.
Request a Free Layout Concept